Strong Foundations. Superior Results.

Wilkeson Conservatory Construction
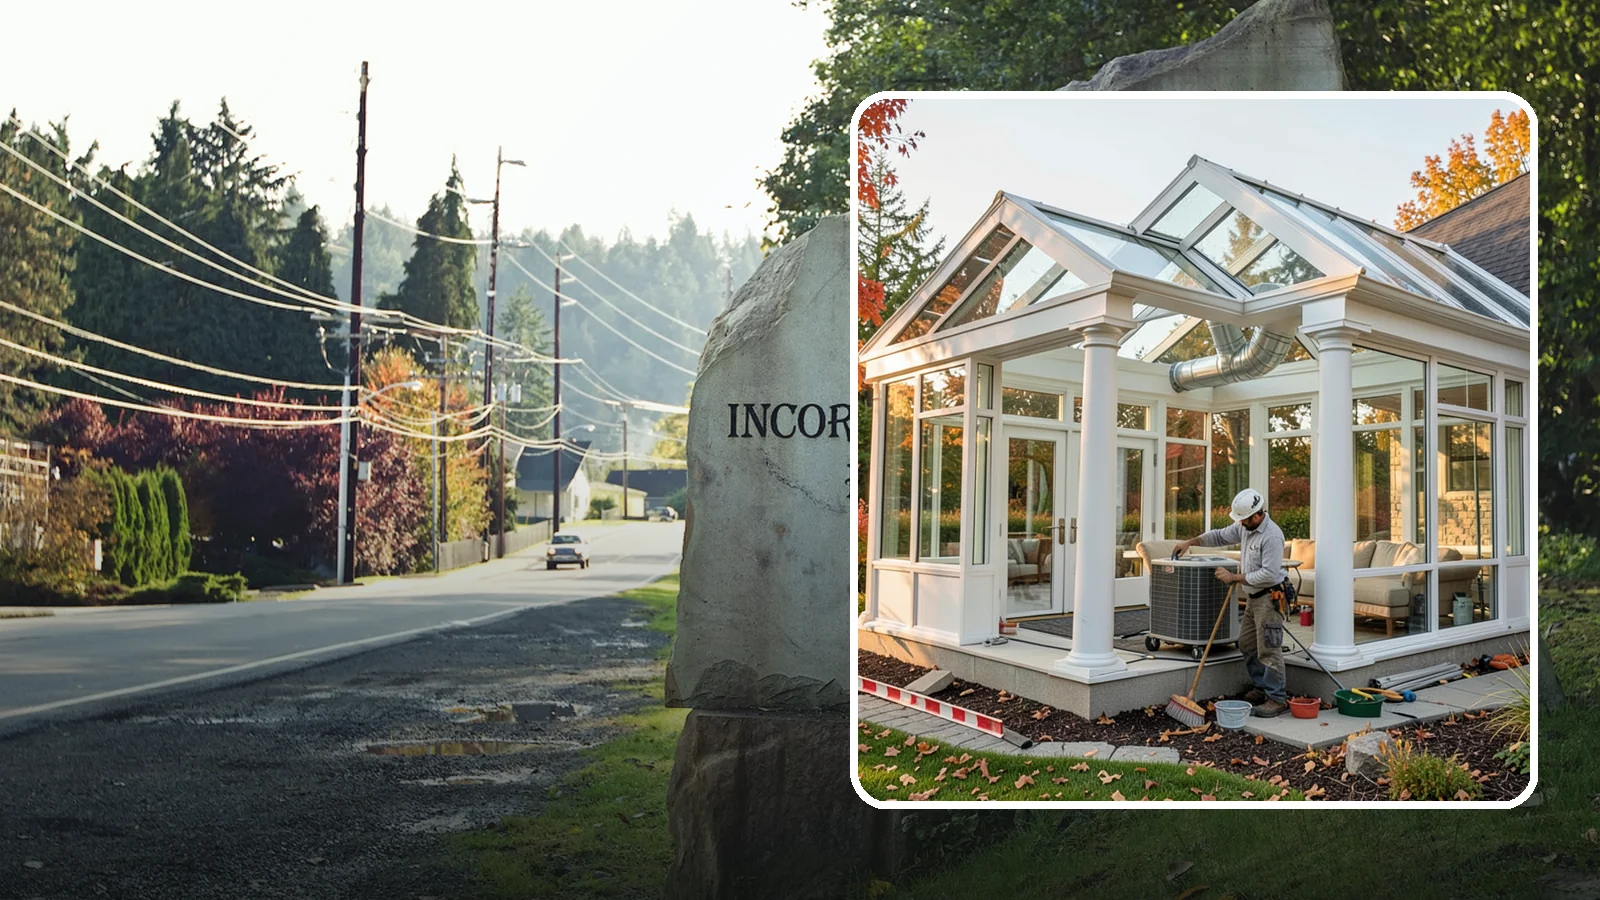
An elegant, classically styled glass room addition inspired by traditional garden conservatories.
You may want a bright room that feels like part of the yard, a place to sit with a cup of coffee and watch the weather instead of hiding from it. In Wilkeson, that weather is a big part of the appeal.
A conservatory is a glazed room attached to the house. Washington Construction has been in business for 22 years, and we build these rooms with the site, the wet climate and the permit process in mind. This page explains what shapes the project here.
Planning a Conservatory in Wilkeson: Rain, Glass and Permits
A conservatory is mostly glass, so the way it handles water and light drives almost every design choice. Roof glazing sheds rain, but the joints, flashing and the connection to the existing house wall are where leaks usually start. Those details need careful work.
Local rainfall makes that point worth taking seriously. Daymet data from 2005 to 2025 shows about 142 days a year in Wilkeson with 0.1 inch or more of rain. That is roughly four days in ten. For you, this means the roof pitch, drainage and gutters should be planned from the start. It also means the room will be used in wet weather, so you will want it comfortable then, not only on dry days.
The same rain affects construction. Exterior work such as foundations, framing and glazing installation goes better when the structure can be closed in without long exposure to wet conditions. Expect the schedule to be planned around the weather, and expect some flexibility from both sides.
Permits
Adding a room to a house is usually not a casual project, and the rules depend on the town. We check permit requirements with the city and handle the application for permitted work. That saves you from guessing what applies to your lot and your design.
What the work involves
Wilkeson is a small town of about 198 homes. That is too few for reliable Census percentages, so we do not lean on local averages. Instead, the work starts with your own house. We look at the wall where the conservatory will attach, the ground it will sit on, and how the sun hits that side.
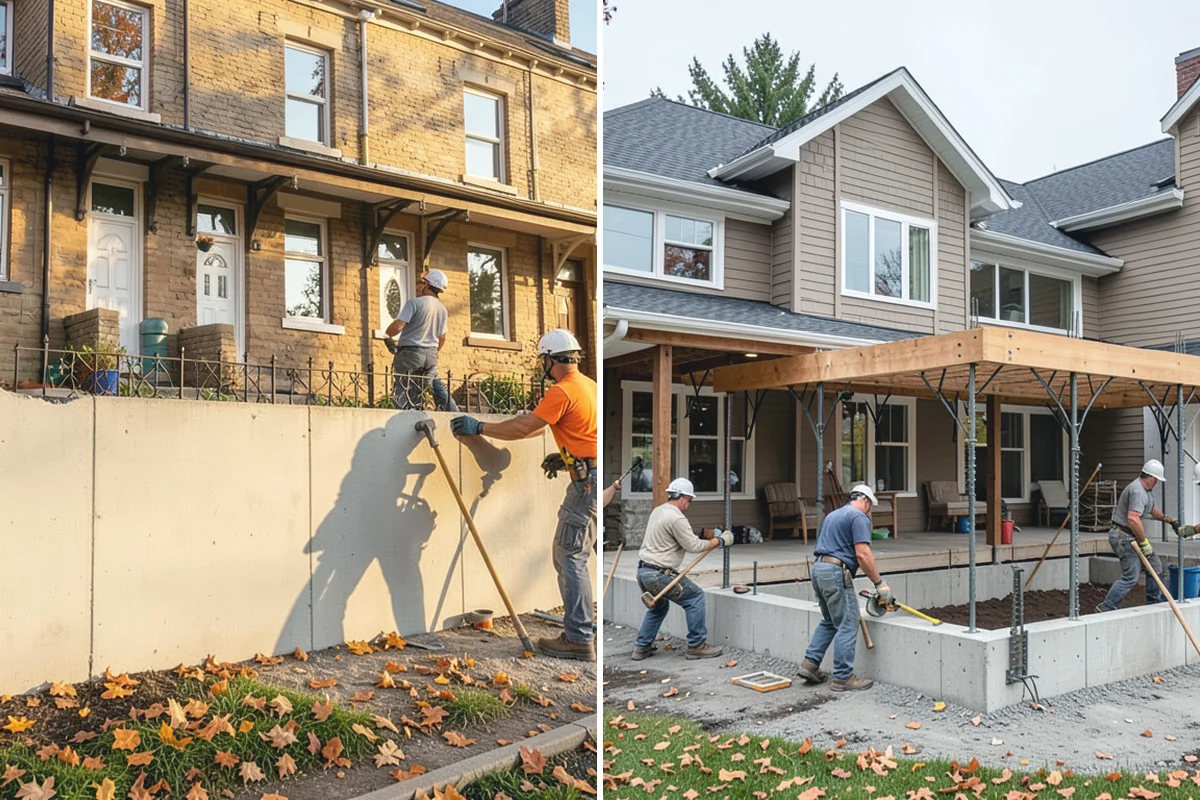
From there the work generally moves through design, a foundation, framing, the glazed roof and walls, and the connection to your home. Glass choices, ventilation and heating or cooling also deserve a conversation, since a glazed room can get warm in summer and cool in winter. Decide early how you plan to use the space, because that answer shapes the rest.
Wilkeson Conservatory Construction
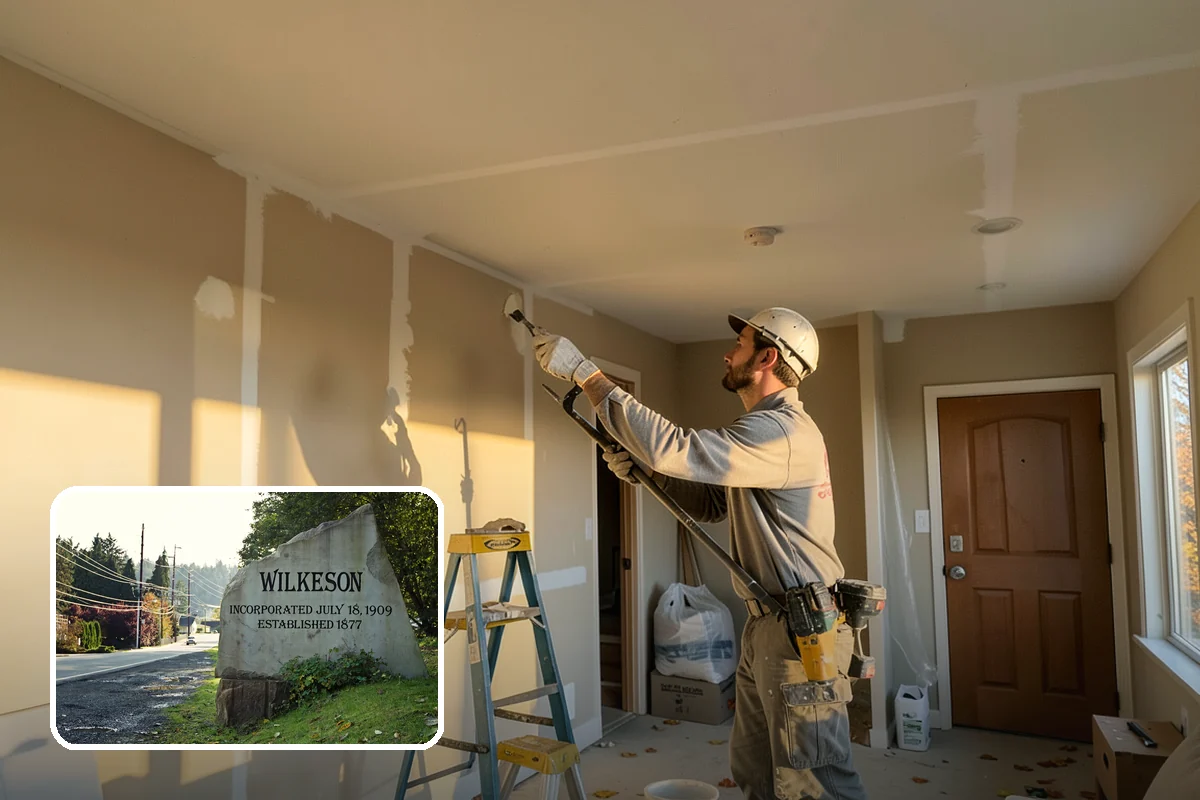
Local Service Information
Wilkeson
A very small historic coal and sandstone town in the foothills of southeast Pierce County.
Benefits
Distinctive, classically styled architecture; A light-filled retreat or garden room; Glazing engineered for PNW weather; Added character and home value; Craftsmanship in framing and detailing
Process
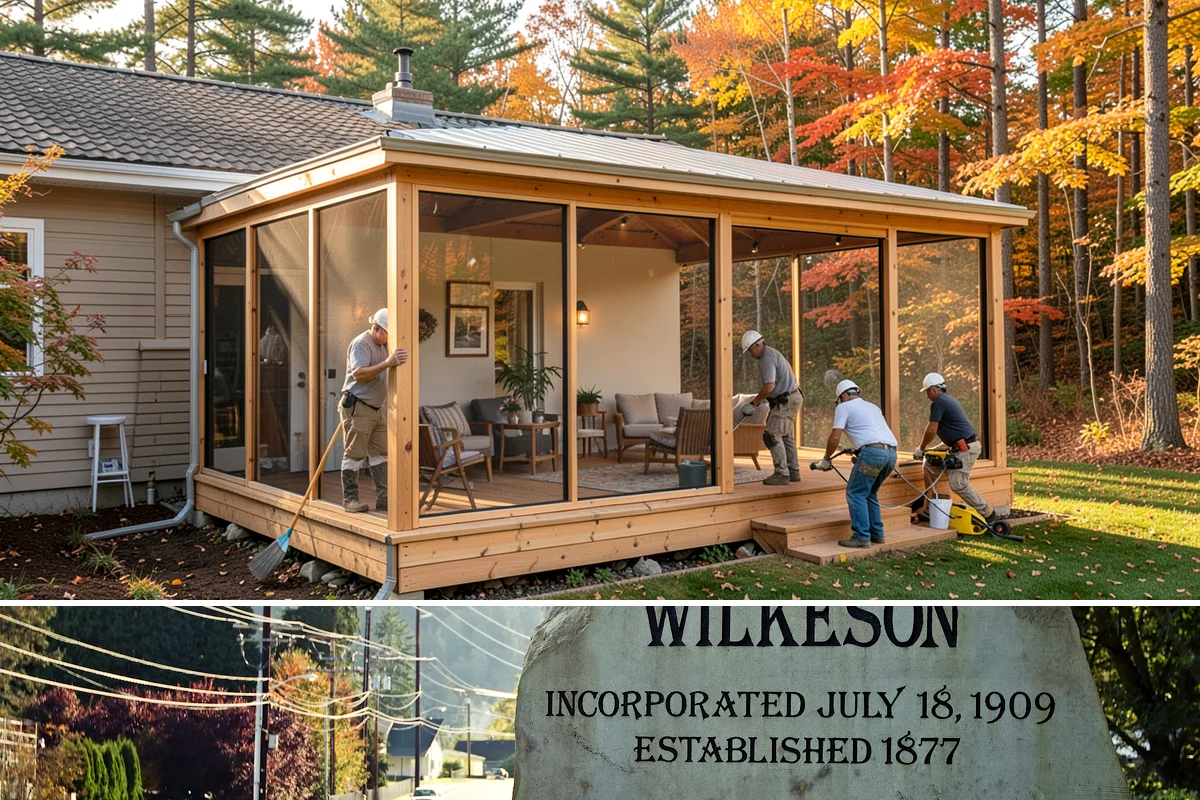
Conservatory Construction in nearby areas
Also serving Wilkeson
- Skylight Leak Repair in Wilkesonat Washington Roofing
- French Window Cleaning in Wilkesonat Washington Pressure Washing
- Built-in BBQ Installation in Wilkesonat Washington Landscaping