Strong Foundations. Superior Results.

University Place Bump-Out Addition
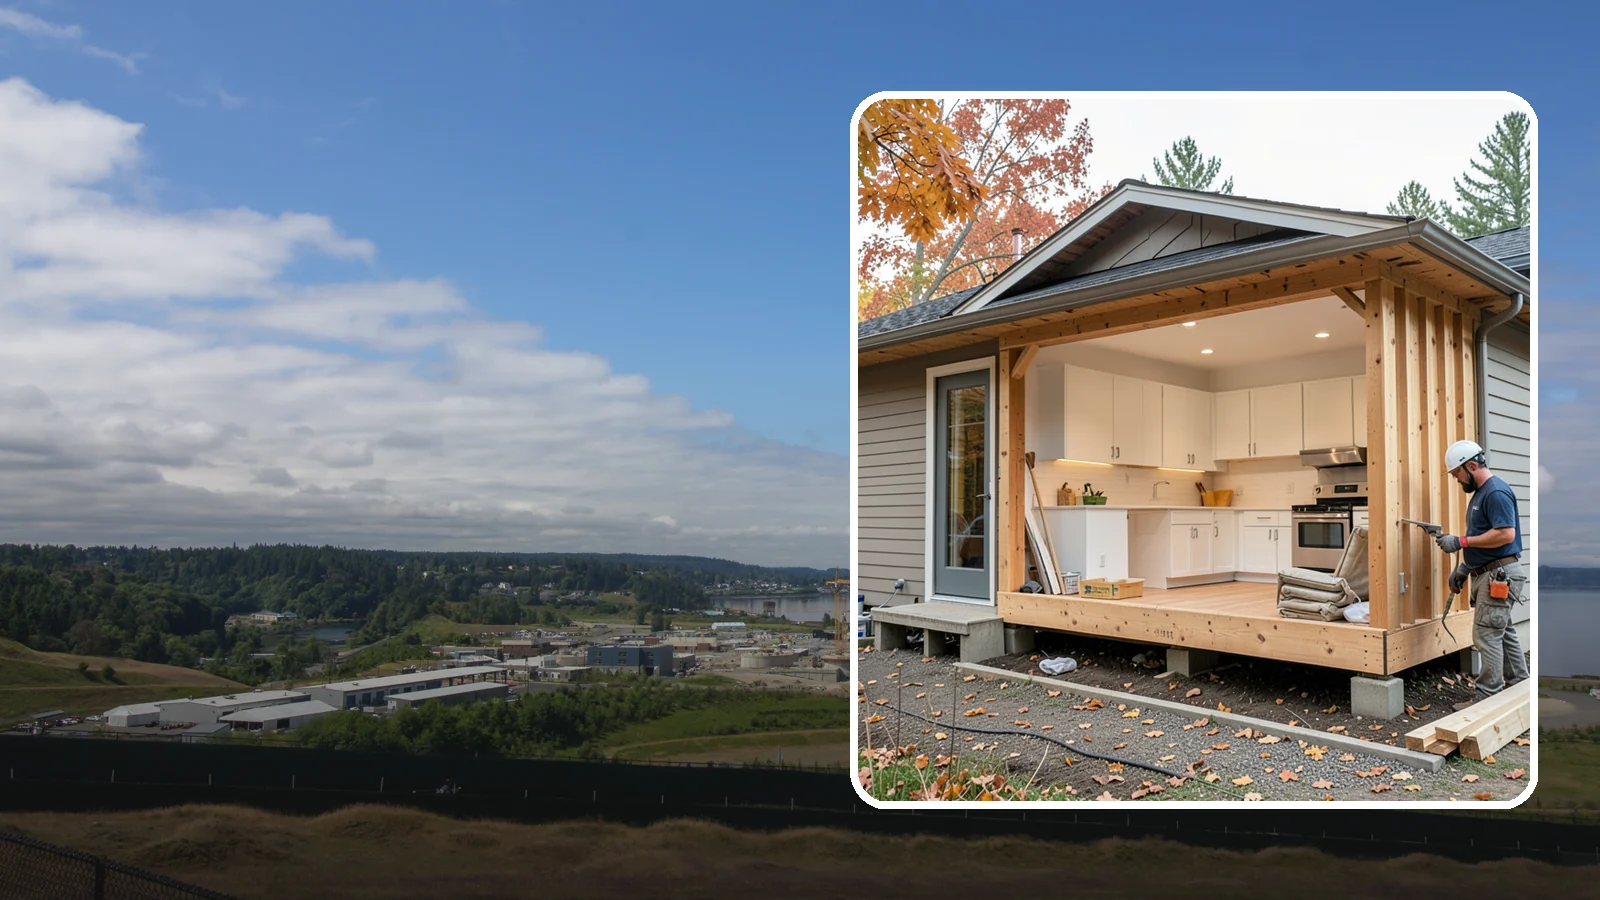
A bump-out addition pushes a wall outward a few feet to enlarge a kitchen, bath, or living area.
A bump-out addition is best planned in late winter or early spring in University Place. Western Washington's wet months make exterior framing and open walls harder to manage, so a start once the weather settles keeps the house closed up for less time.
A bump-out pushes one wall out a few feet to add room to a kitchen, bedroom or living area. It is a smaller project than a full addition, but it still touches the foundation, framing, roof and siding. Washington Construction, based in Bothell, WA, builds them for homeowners who want more space without moving.
Planning a Bump-Out Addition in University Place
Start with the room you want to change and what the extra floor space needs to do. A few feet can fit a bigger kitchen counter run, a reading nook or a closet. Settle on that purpose first, because it drives the size, the layout and how the new wall ties into the existing house.
What affects scope
Several things shape the work. The foundation type under the new section matters, and so does the roofline above it. Windows, siding and insulation must match the existing walls. Any plumbing, wiring or ductwork in the old wall may need to be moved. Each of these adds or removes work, so a clear picture of the wall you plan to open up helps.
About 54% of University Place housing is single-family detached houses, per the Census. That suggests many homes have exterior walls with open yard on at least one side, which is the usual setup for pushing a wall outward. Your own lot and setbacks still decide what fits.
The median value of owner-occupied homes in University Place is about $624,800, per the Census ACS 2020-2024. That is a reason to plan the finish carefully. A bump-out that matches the existing roof, siding and trim looks like part of the house rather than an add-on.
Permits and what to expect
In University Place, building permit applications go by email. You download the PDF application and send it to [email protected]. We prepare and file the permit application for permitted work, so you do not have to manage the paperwork yourself.
Expect the work to move in stages: foundation, framing, roof tie-in, weatherproofing, then interior finishes. During the exterior stages, part of the wall is open, so plan around noise and dust. Financing is available, subject to credit approval, if you want to spread out the cost.
One practical tip: before the first meeting, measure the wall you want to move and take photos of the room, the outside wall and the roof above it. Those details let the scope discussion start from your actual house.
University Place Bump-Out Addition
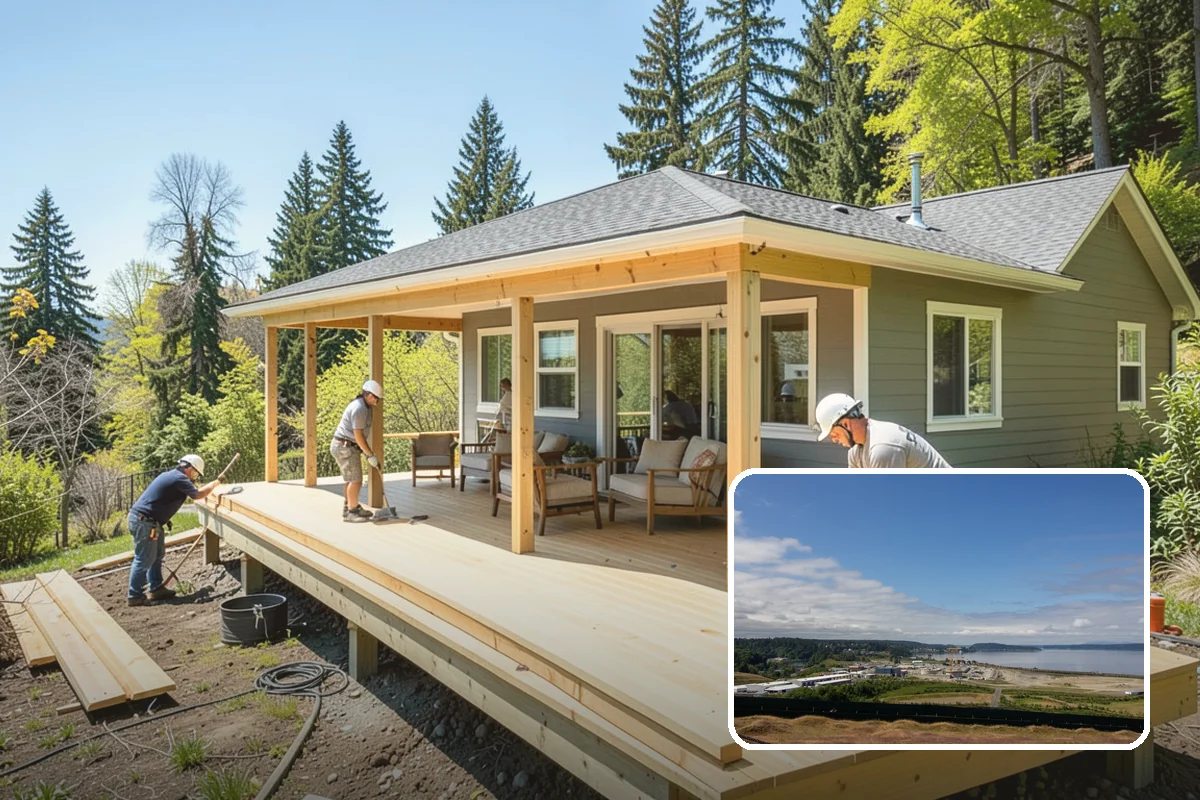
Local Service Information
University Place
A residential city on the western edge of Tacoma along the Puget Sound shoreline.
Benefits
Adds space without a full foundation in many cases; Faster timeline than a large addition; Relieves cramped kitchens and baths; Cost-effective square footage gain
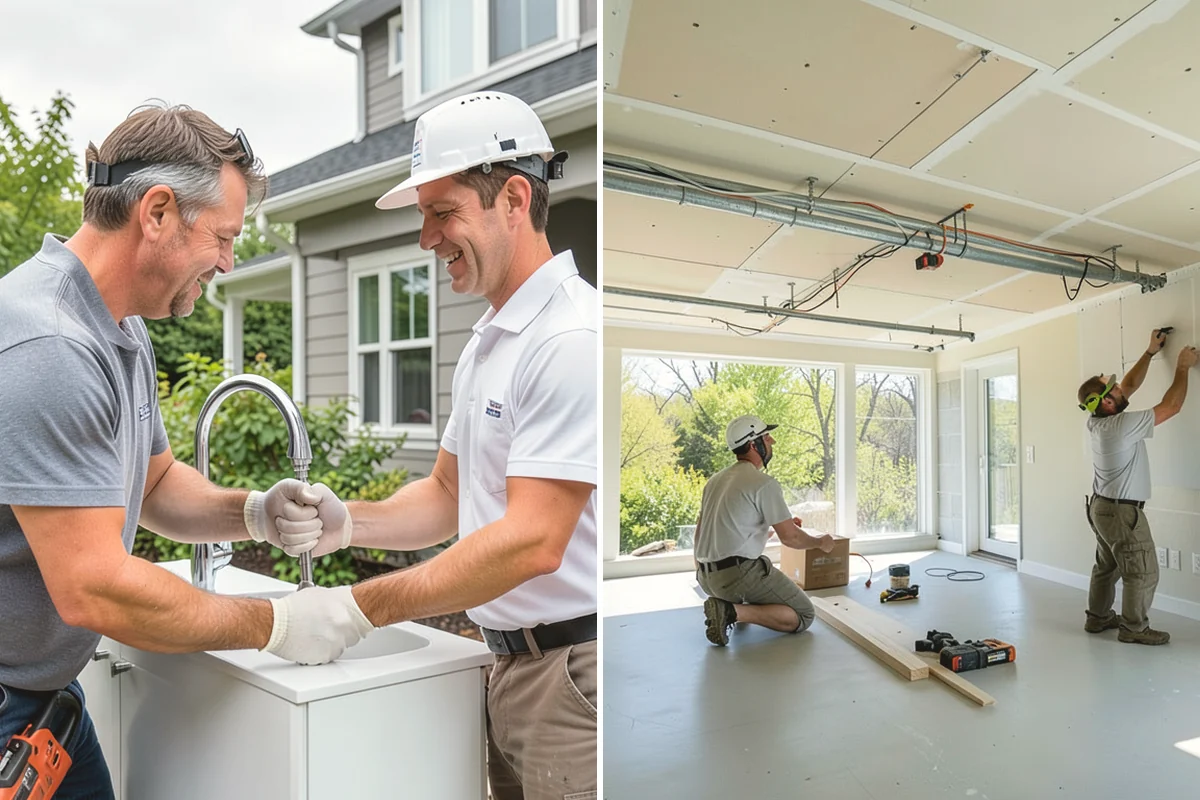
Process
Bump-Out Addition in nearby areas
Also serving University Place
- Tear-Off Roof Replacement in University Placeat Washington Roofing
- Living Wall Installation in University Placeat Washington Landscaping
- EIFS Cleaning in University Placeat Washington Pressure Washing