Strong Foundations. Superior Results.

Tukwila Bump-Out Addition
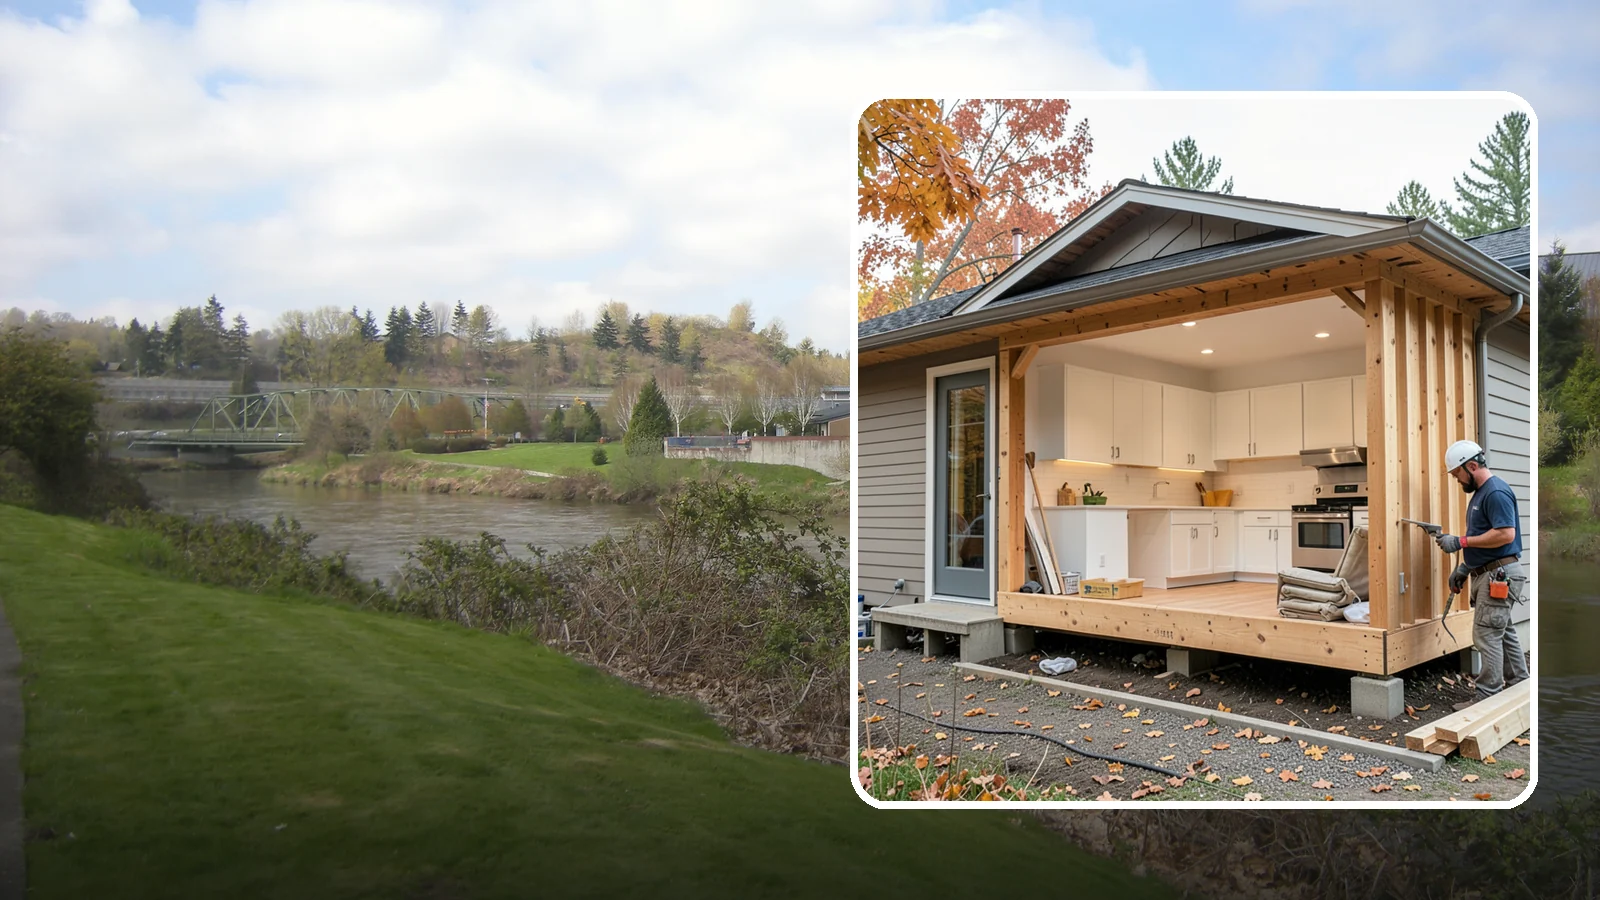
A bump-out addition pushes a wall outward a few feet to enlarge a kitchen, bath, or living area.
A bump-out addition is easiest to plan in the dry months, since the exterior walls get opened and the new floor and roof framing sit exposed for a stretch. Wet weather in the Puget Sound region makes that stage harder to manage, so many homeowners in Tukwila start planning in late winter for a spring or summer build.
A bump-out adds a few feet to one room without building a full addition. It suits a kitchen, a bedroom, a bathroom or a breakfast nook. Washington Construction gives free estimates, so you can learn what your idea involves before you commit.
Planning a Bump-Out Addition in Tukwila, WA
Start with the room you want to change and what is missing from it. A bump-out is a small extension, usually just a few feet deep, that pushes one wall outward. It can hold a deeper counter run, a larger closet, or space for a bed or a tub. Be clear about the one problem you want it to solve.
What affects the scope
Census data shows single-family detached houses make up about 36% of Tukwila's housing. If yours is one of them, you may have room on one or more sides for an extension. Even so, the layout matters. The wall you want to push out may hold plumbing, wiring or ductwork that has to be rerouted. The foundation type, the roofline above and the windows or doors in that wall all change the work involved.
Home values play a part too. The Census ACS 2020-2024 puts the median value of owner-occupied homes in Tukwila at about $489,000. That figure is a citywide median, not a statement about your house. It is still worth thinking about how much space you add compared with what the rest of your home offers, so the addition fits the house.
Permits and what to expect
Tukwila takes building permit applications online through the city's Online Permitting Portal. We prepare and file the permit application for permitted work, so you do not need to learn the portal yourself. Your estimate will cover how the permit fits into the job.
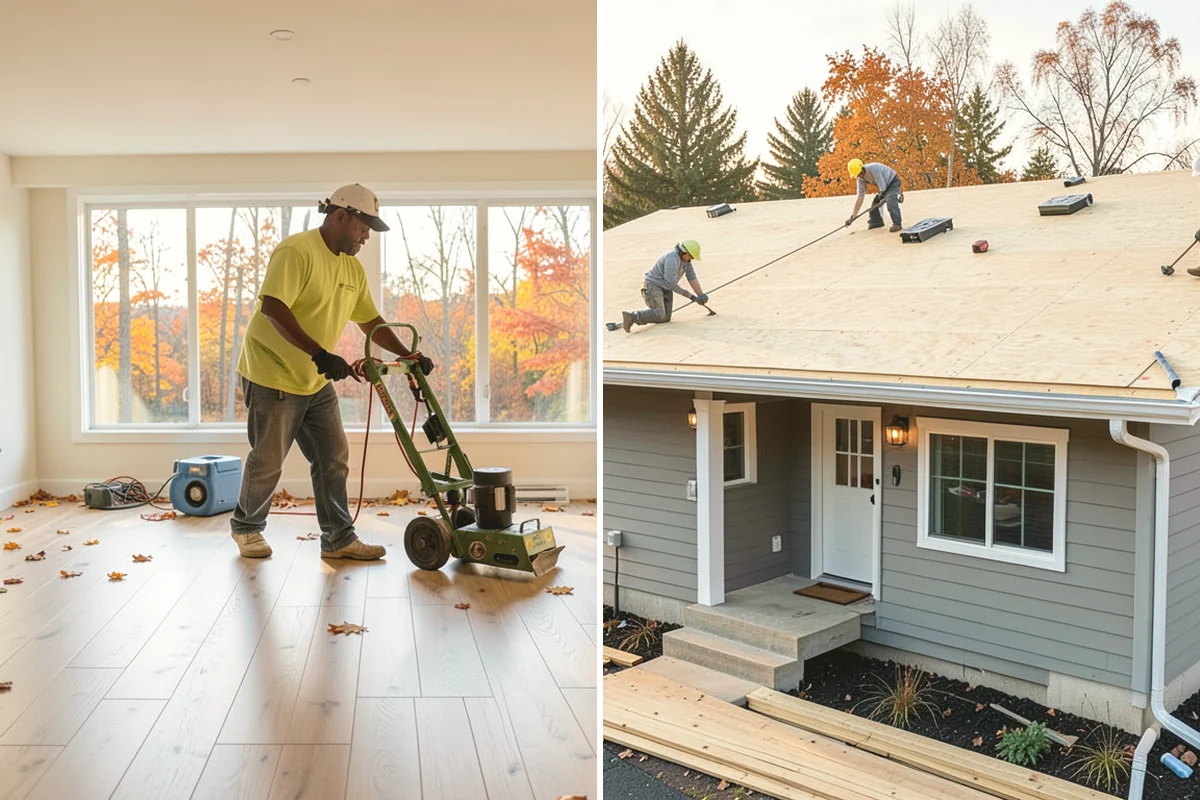
Expect the sequence to run roughly like this: design and permit paperwork first, then foundation or floor framing, wall and roof tie-in, weatherproofing, and finally interior finishes. The opened wall is the most exposed stage, which is why dry weather helps.
One practical tip: before the estimate visit, measure the room, take photos of the outside wall you want to move, and note where outlets, vents and pipes sit inside it. That helps the conversation start with real details.
Tukwila Bump-Out Addition
Local Service Information
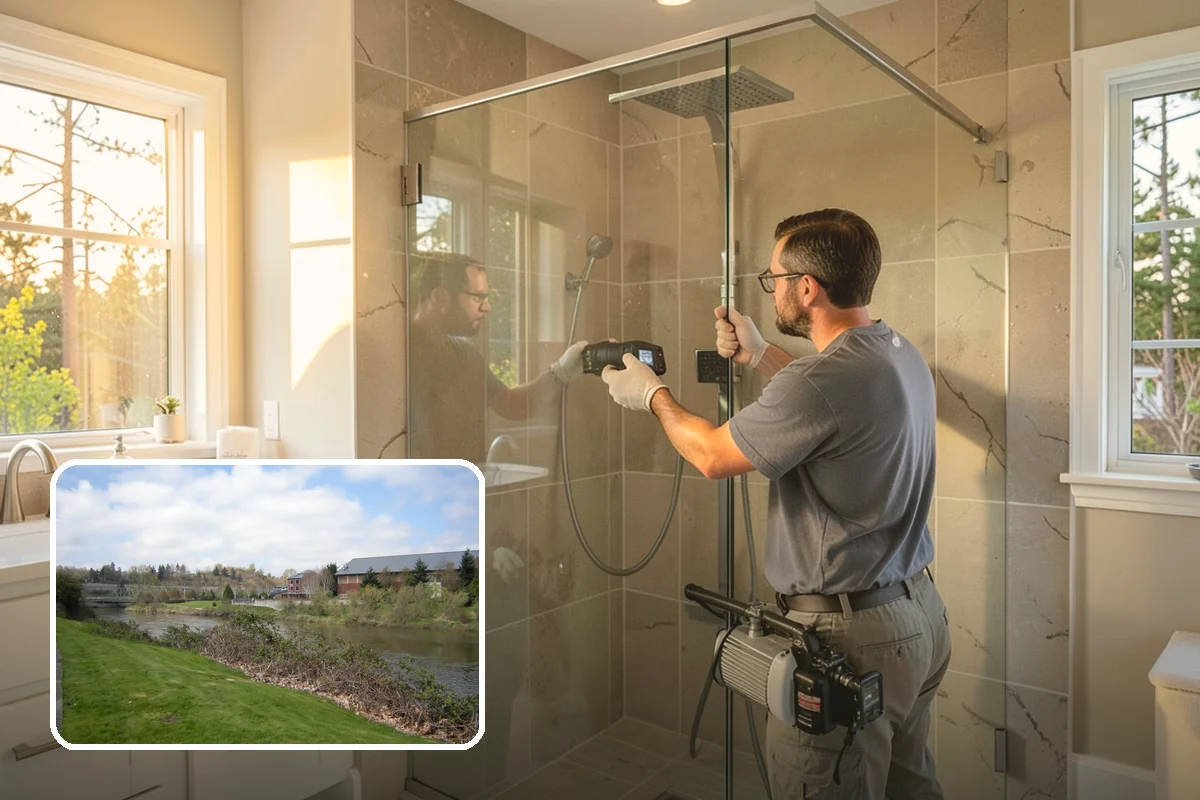
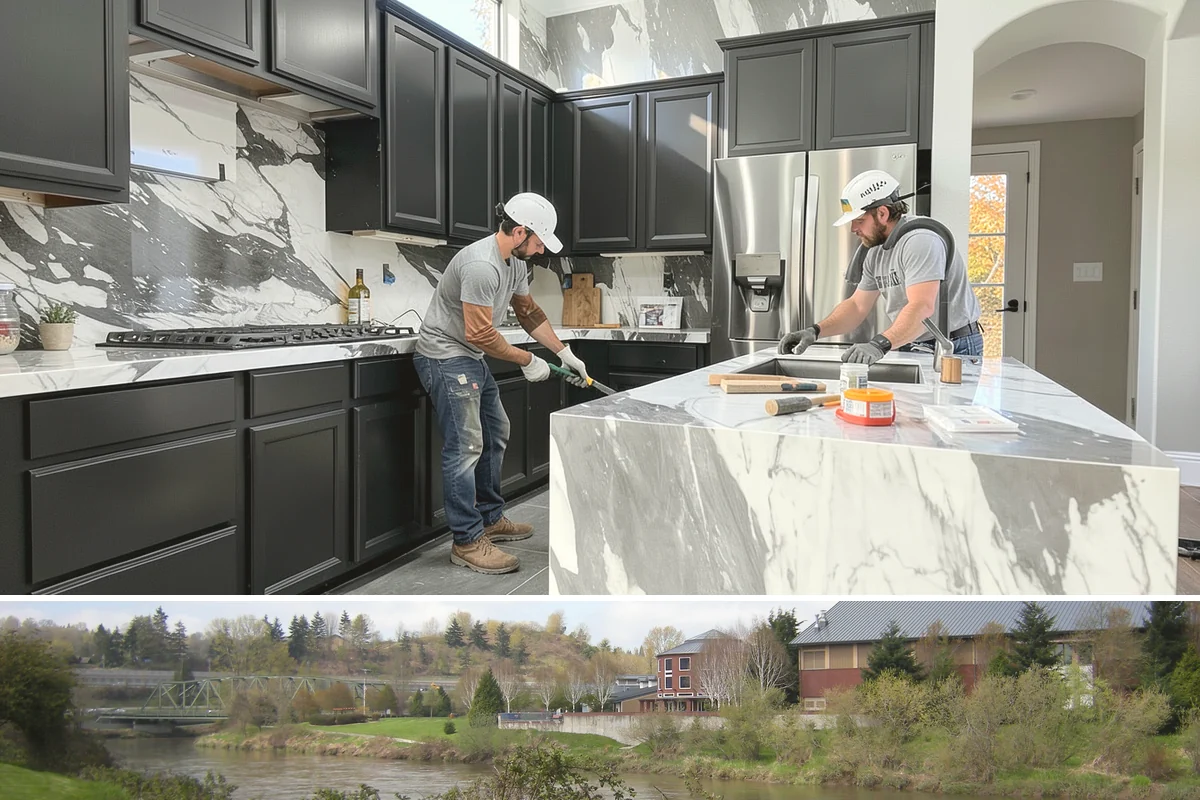
Tukwila
A city in the Green/Duwamish river valley of south King County, a major retail and commercial hub.
Benefits
Adds space without a full foundation in many cases; Faster timeline than a large addition; Relieves cramped kitchens and baths; Cost-effective square footage gain
Process
Also serving Tukwila
- HOA-Compliant Roof Replacement in Tukwilaat Washington Roofing
- Landscape Renovation in Tukwilaat Washington Landscaping
- House Algae Removal in Tukwilaat Washington Pressure Washing