Strong Foundations. Superior Results.

South Prairie Fireplace Construction
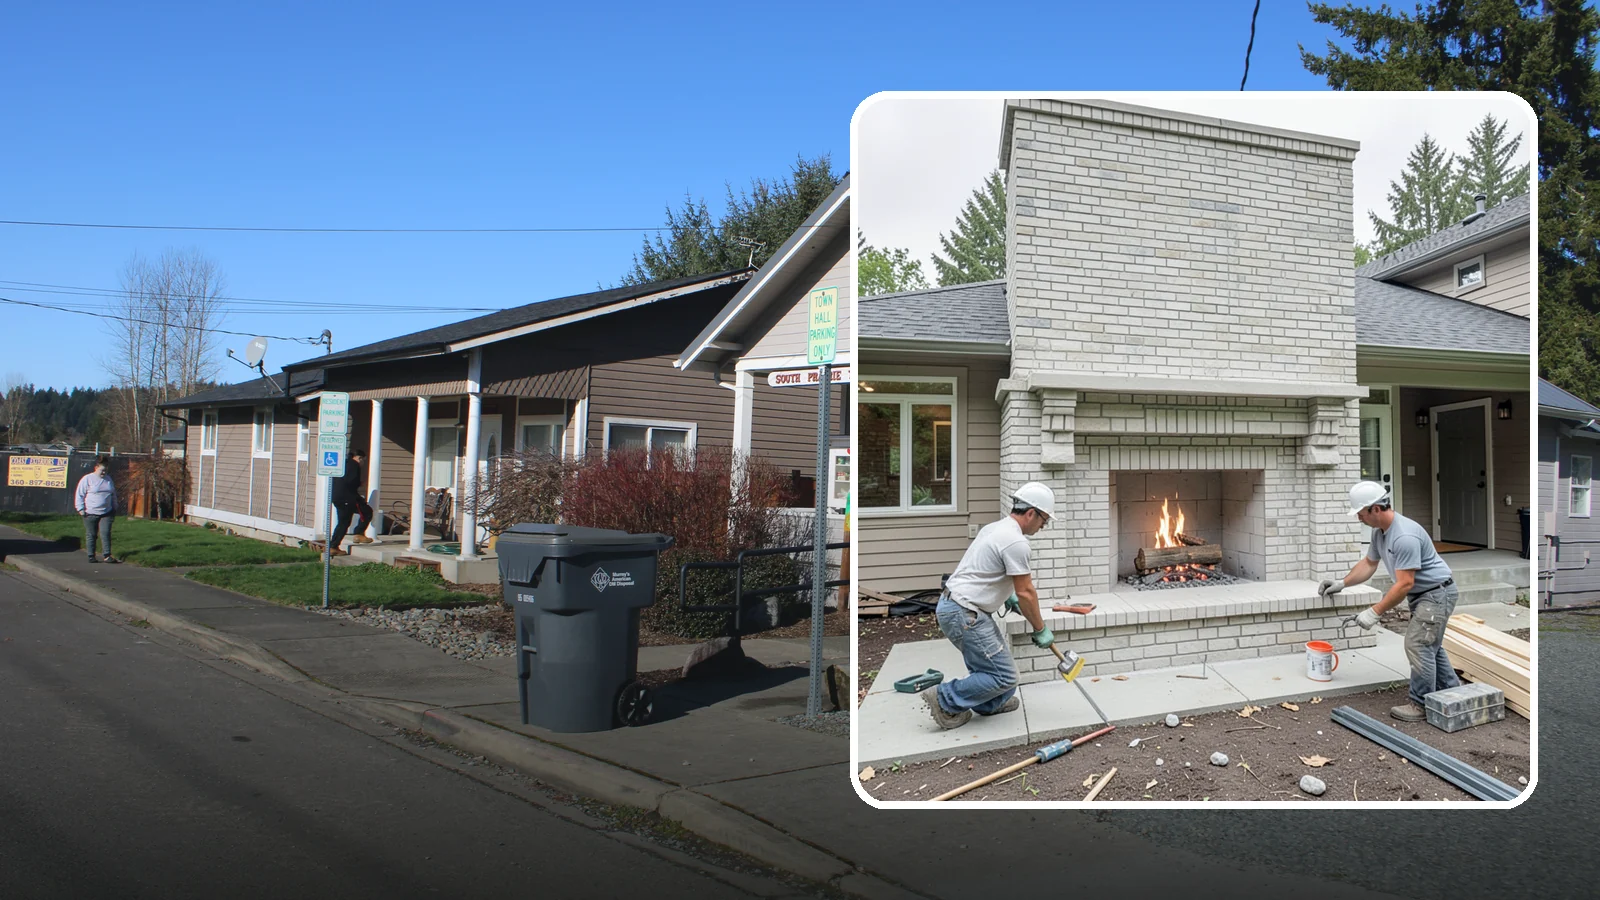
Custom-built fireplaces engineered for safe, code-compliant warmth and lasting appeal.
In South Prairie, the best time to build a fireplace is usually before the cold season sets in. About 136 days a year here see 0.1 in or more of rain (Daymet, 2005-2025), so exterior work such as a chimney is easier to schedule in drier stretches.
Washington Construction, based in Bothell, WA, has been in business for 22 years. This page covers how to plan a fireplace build, what shapes the scope, and what to expect once work begins.
Planning a Fireplace Build in South Prairie, Washington
Start with the basic choice. A fireplace can burn wood, burn gas, or be built as a masonry feature around either one. That choice drives almost everything else, including the framing, the flue, the hearth and the finish materials.
What affects scope
Location in the house matters first. An interior wall is different from an exterior wall, and a new chimney through the roof is a bigger job than adding a unit to an existing chase. The flue path, the clearances to framing and the size of the hearth all follow from where the fireplace goes.
Weather matters too. South Prairie sees about 136 days a year with 0.1 in or more of rain (Daymet, 2005-2025). Roof openings, flashing and exterior masonry are exposed while they are being built, so wet days can shift the order of work. Plan for the roof and chimney portion to be done in a dry window.
Freeze and thaw also deserves a thought. About 37 days a year here freeze at night and thaw by day (Daymet). Water that gets into masonry can expand when it freezes. That is why a chimney cap, proper flashing and good joint work on an outdoor chimney are worth discussing early.
South Prairie is a small town of about 121 homes, so there is no reliable local data to say what a typical house here looks like. Your own house is what counts. Its framing, its roof pitch and its existing chimney, if any, will set the details.
What to expect
Expect a site visit first, then a plan that spells out the fireplace type, the flue route and the finish materials. Construction usually moves from framing and the firebox, to the flue and roof work, then to the surround and hearth. Finishes come last, once the structure is closed in.
Tip: decide on your fuel and your finish materials before the plan is drawn. Changing from wood to gas, or from tile to stone, after framing starts can mean reworking the opening and the hearth.
South Prairie Fireplace Construction

Local Service Information
South Prairie
A very small town in the foothills of southeast Pierce County near the Carbon River.
Benefits
Permitted, code-compliant construction from the ground up; Safe clearances and hearth details built in; Design integrated with your room’s architecture; Options spanning masonry and framed manufactured units

Process

Also serving South Prairie
- Emergency Firewood Delivery in South Prairieat Washington Firewood
- Chimney Waterproofing in South Prairieat Washington Roofing