Strong Foundations. Superior Results.

Skykomish ADU Design
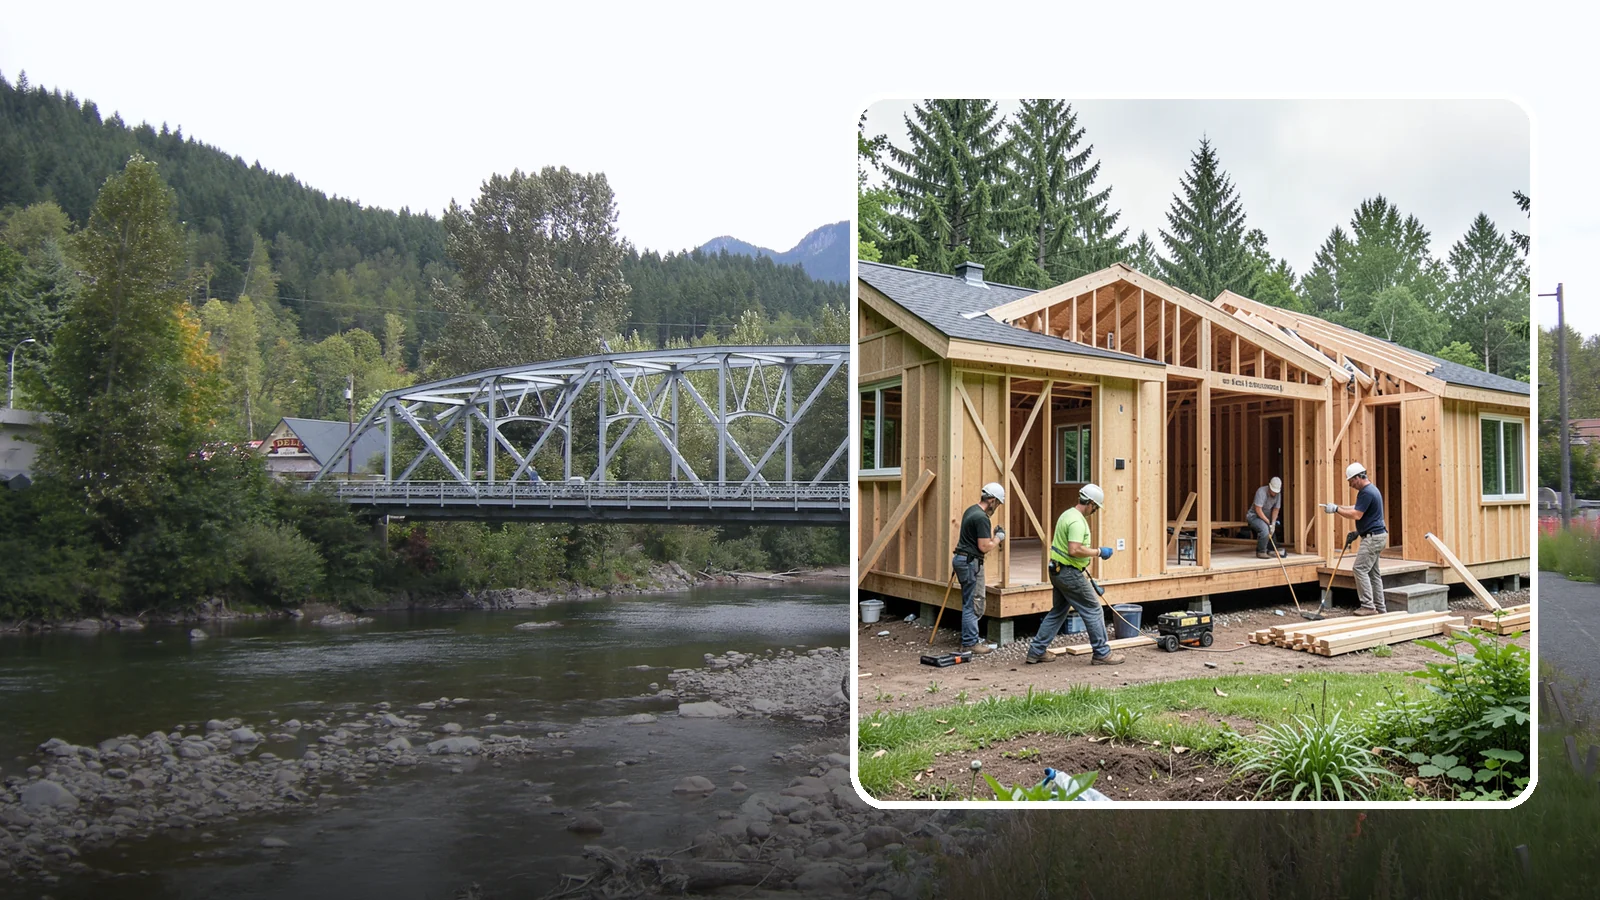
Professional ADU design that turns your accessory dwelling vision into buildable, permit-ready plans for Western Washington.
The best time to start ADU design in Skykomish is well before you want to build. Rain of 0.1 inch or more falls on about 140 days a year here, per Daymet data for 2005-2025. That makes wet-weather months a real factor for any outdoor work.
Design happens indoors, so it can move through the wetter months. A finished plan lets you be ready when conditions suit site work. Washington Construction has been in business for 22 years, and we start every ADU by checking what the city allows on your lot.
Planning an ADU Design in Skykomish, WA
Good ADU design starts with the lot, not the drawings. ADU rules vary by city. Before design starts, we confirm with the city what is allowed on your lot. That step shapes everything that follows, so it comes first.
Planning
Skykomish is a small town of about 117 homes. That is too few for reliable Census percentages, so we will not guess about the age or condition of nearby houses. Your own property is what matters. We look at its size, its shape, where the main house sits and how the new unit could relate to it.
Once the city confirms what is allowed, design can move forward. We talk through how you plan to use the space. A rental, a place for family and a home office each call for different layouts.
What affects scope
Several things change the size and complexity of a design job:
The rules the city confirms for your lot set the limits. Whether the ADU is attached, detached or inside existing space changes the drawings. Utility connections and site access also matter. Your goals for the space decide how much detail the plans need.
What to expect
Expect questions early. We ask about your lot, your budget goals and how you want the unit to function. You can expect the design to follow what the city allows, not what is merely possible on paper.
Rain falls on about 140 days a year in Skykomish. Exterior work in wet months is slower and needs careful planning. A clear design helps you sequence the work around the weather, with drainage and protection for materials considered up front.
One practical tip: gather your property documents and a rough sketch of the lot before we talk. Mark existing buildings, driveways and any spots you would not want to build on. It speeds up the city check and the first design conversation.
Skykomish ADU Design
Local Service Information
Skykomish
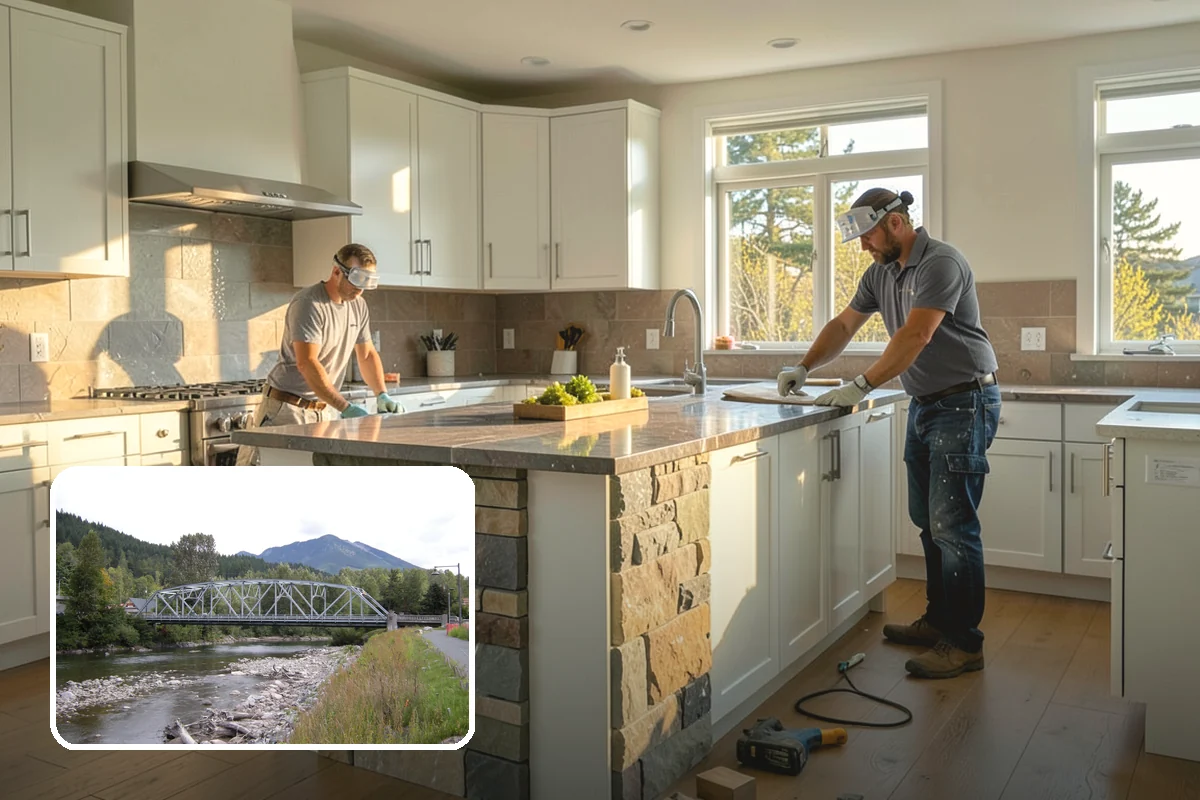
A very small mountain town along the Skykomish River and US-2 in the Cascade foothills.
Benefits
Plans that maximize small-space livability; Designs aligned with local zoning rules; Cost-aware choices built into the design; Optimized light, flow, and function; A clear, permit-ready roadmap
Process
Also serving Skykomish
- New Construction Roofing in Skykomishat Washington Roofing
- Green Roof Installation in Skykomishat Washington Landscaping