Strong Foundations. Superior Results.

Orting Bathroom Design
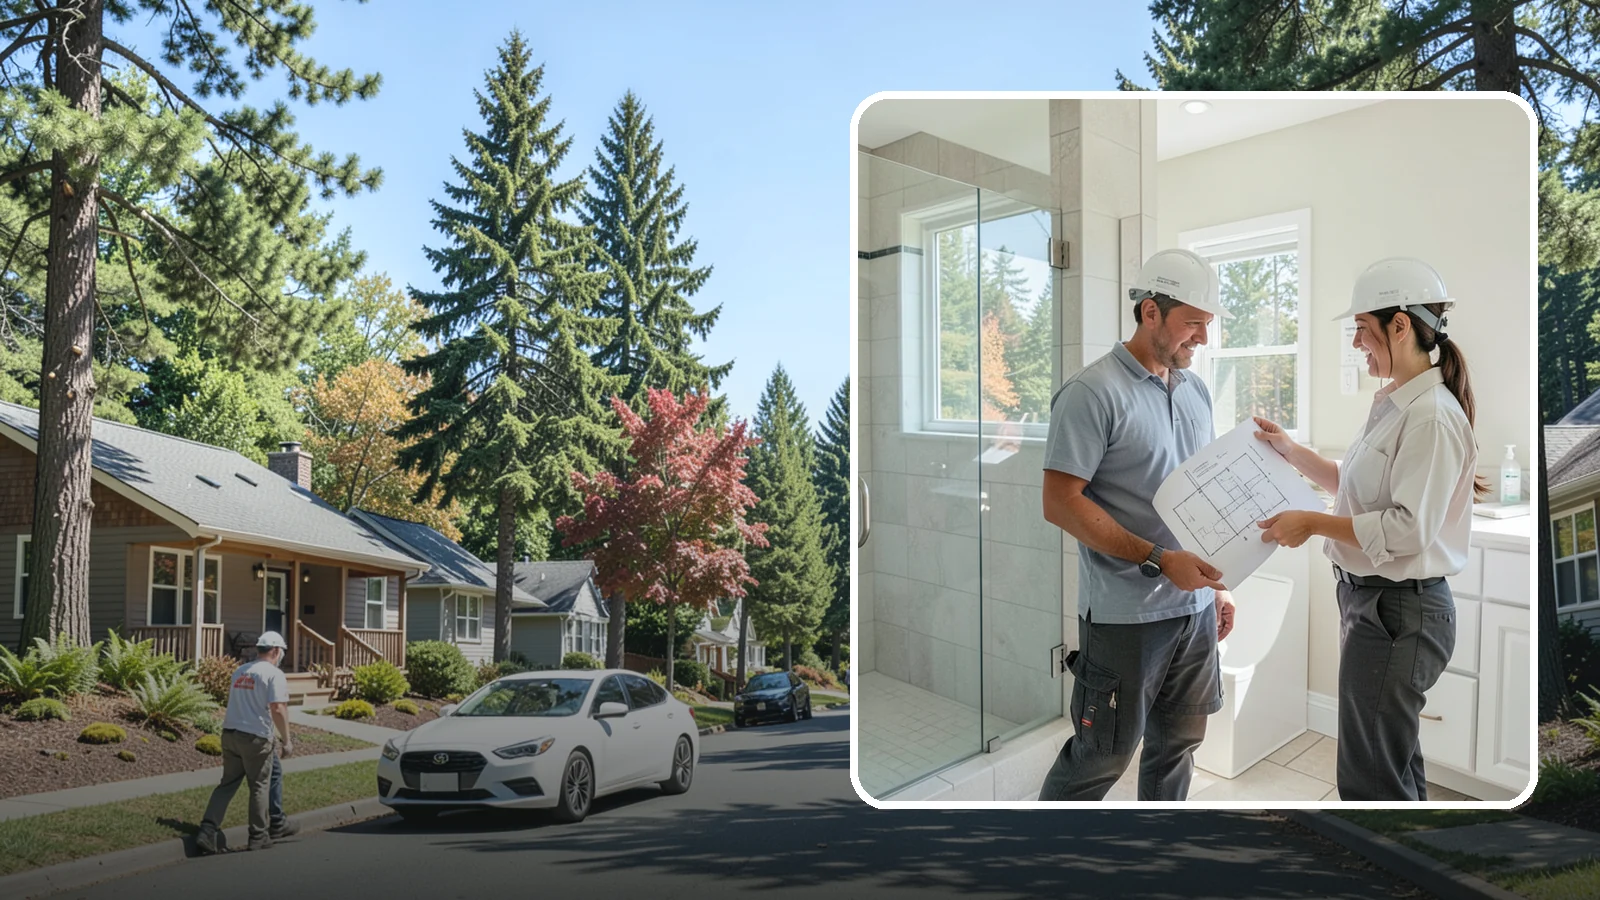
Professional bathroom design translates your ideas into a detailed, buildable plan.
Bathroom design in Orting works well when it starts in late winter or early spring. Planning takes time, and a design finished before the dry months lets you line up fixtures and finishes before work begins. Wet-weather months also tend to slow deliveries and make it harder to keep a house open while materials move in and out.
This page covers how we approach bathroom design for Orting homes: what to plan, what changes the scope, and what to expect once the design is set.
Planning a Bathroom Design in Orting, WA
Start with the age of the house
About 52% of housing units in Orting were built between 1990 and 2009, per the Census ACS 2020-2024. Those homes are now roughly 15 to 35 years old. Bathrooms from that era often still have their original tub, vanity, flooring and fan. Plan to look at what is behind the surfaces, not just the surfaces themselves. Moisture damage around old tubs, showers and toilets is common in bathrooms of that age.
The same Census data says about 20% of housing units were built before 1980, and that figure includes apartments. If your home is in that group, ask about lead paint and older plumbing or wiring, since homes built before 1978 may have lead paint. That can change how demolition is handled and how the design is sequenced.
What affects scope
Scope is mostly decided by how much you move. Swapping a vanity and tile in the same footprint is a different job than relocating a toilet or shower drain. Moving plumbing means opening floors and walls. Other things that widen the scope are ventilation upgrades, new lighting circuits, a change from tub to walk-in shower, and repairs found once the old finishes come out.
About 83% of occupied homes in Orting are owner-occupied, per the Census. If you own your home, you decide how long you will stay and which choices make sense for your own daily use. Think about who uses the room, whether storage or accessibility matters, and what you want to still like in ten years.
What to expect
A design phase usually comes first. You settle the layout, fixtures, finishes and any structural or plumbing changes before work starts. Choices made on paper are far cheaper to change than choices made after tile is set. Washington Construction gives a 1-year warranty on labor, so ask us what it covers when you review the plan.
Practical tip: pick your fixtures and tile before demolition, and confirm they are in hand. A design is only as firm as the products it is built around.
Orting Bathroom Design
Local Service Information
Orting
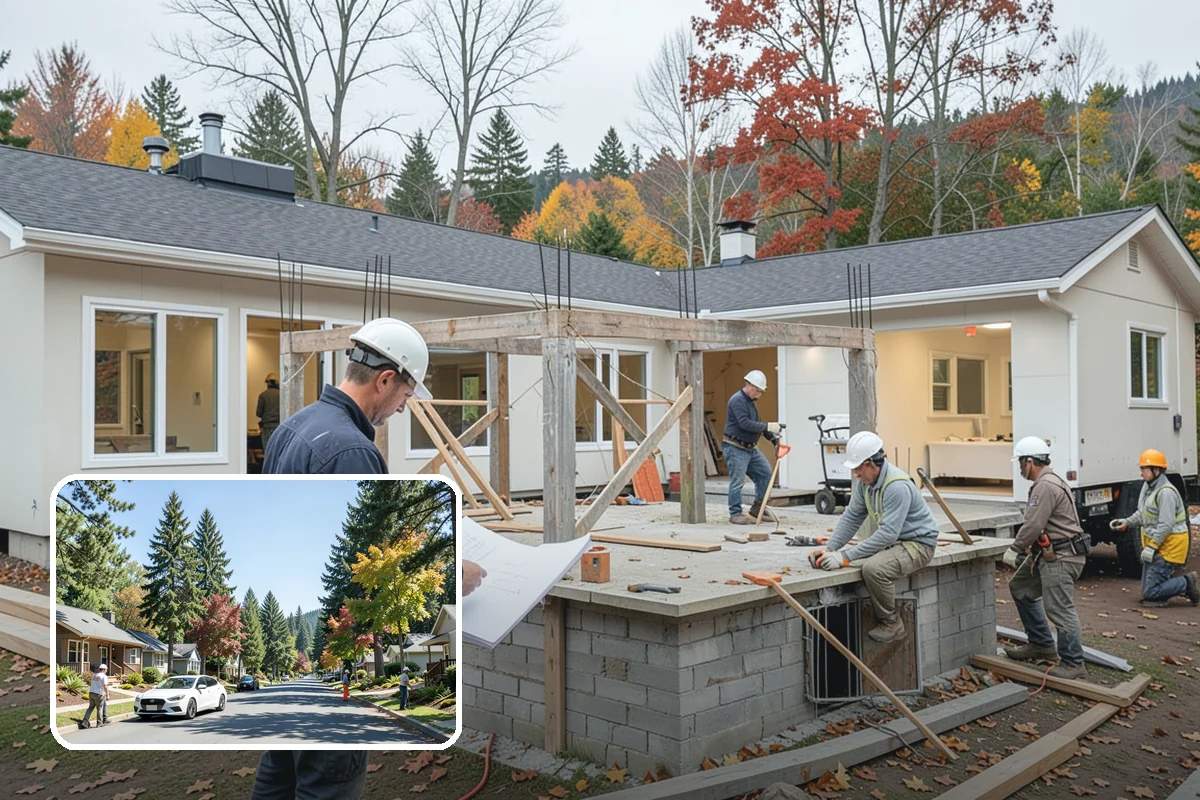
A small city in the Puyallup River valley of Pierce County in the shadow of Mount Rainier.
Benefits
Prevents costly changes once construction begins; Coordinates finishes into a cohesive look; Confirms fixtures fit the space and code; Provides a clear roadmap and accurate budget
Process