Strong Foundations. Superior Results.

Milton Butler Pantry Construction
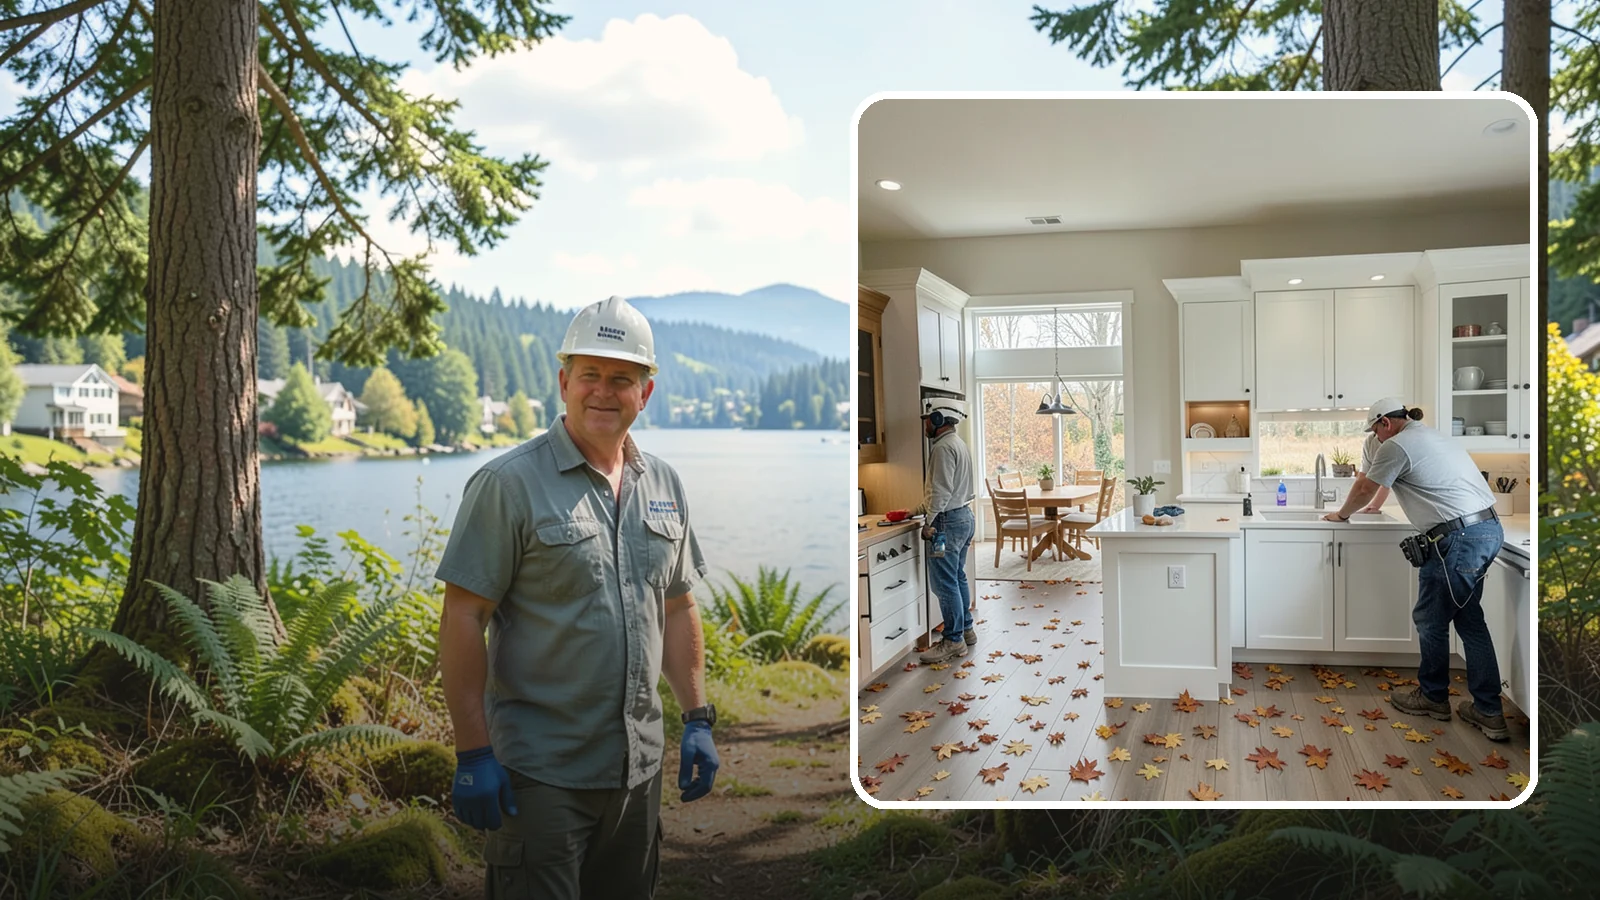
Building a butler’s pantry transition space with counters, cabinetry, and often a sink between the kitchen and dining room.
You carry groceries from the kitchen to a garage shelf, and the counters stay crowded with small appliances and serving pieces. A butler pantry gives those things a home between the kitchen and the dining area.
Washington Construction, based in Bothell, WA, builds butler pantries in Milton homes. This page covers what shapes the project, what the age of local housing means for the work, and how to plan one so it fits the house you already have.
Planning a Butler Pantry in Milton, WA Homes
A butler pantry is usually a short run of cabinets and counter placed between the kitchen and the dining room. It often has a small sink or a beverage station. The need for one comes from how the kitchen is used. When storage runs out and prep space is shared with serving space, a second zone helps.
What the age of Milton housing means
Census ACS data for 2020-2024 shows about 42% of Milton housing units were built between 1990 and 2009. Those homes are now 15 to 35 years old. Many have kitchens and dining areas laid out for the way people lived then, with a wall or a hallway that can sometimes be used for a pantry. The same data shows about 35% of units were built before 1980, and that figure includes apartments. If your house is from that era, expect the crew to check what is inside the walls before planning any changes. Homes built before 1978 may have lead paint, which affects how demolition is handled.
What the work involves
The first step is choosing the spot. That means measuring the wall or alcove, checking where plumbing, wiring and ducts run, and deciding whether the space can hold cabinets with a counter at standard depth. If a sink is wanted, water and drain lines have to reach it. Outlets are placed for small appliances. Then comes framing changes if needed, drywall, finish work, cabinets, countertops and lighting.
Shelving depth, door style and counter height are worth settling early. They decide how much you can store and how the pantry looks from the dining room.
Ownership and budget
Census data shows about 55% of occupied homes in Milton are owner-occupied, and the median value of owner-occupied homes is about $539,700 (ACS 2020-2024). Owners planning to stay often choose finishes that match the rest of the kitchen. Financing is available, subject to credit approval, if you want to spread out the cost.
Milton Butler Pantry Construction
Local Service Information
Milton
A small city on the King and Pierce county line between Federal Way and Fife.
Benefits
A dedicated staging and serving zone; substantial extra storage; optional sink or beverage fridge; classic elegance and added home value
Process