Strong Foundations. Superior Results.

Milton Modular Home Construction
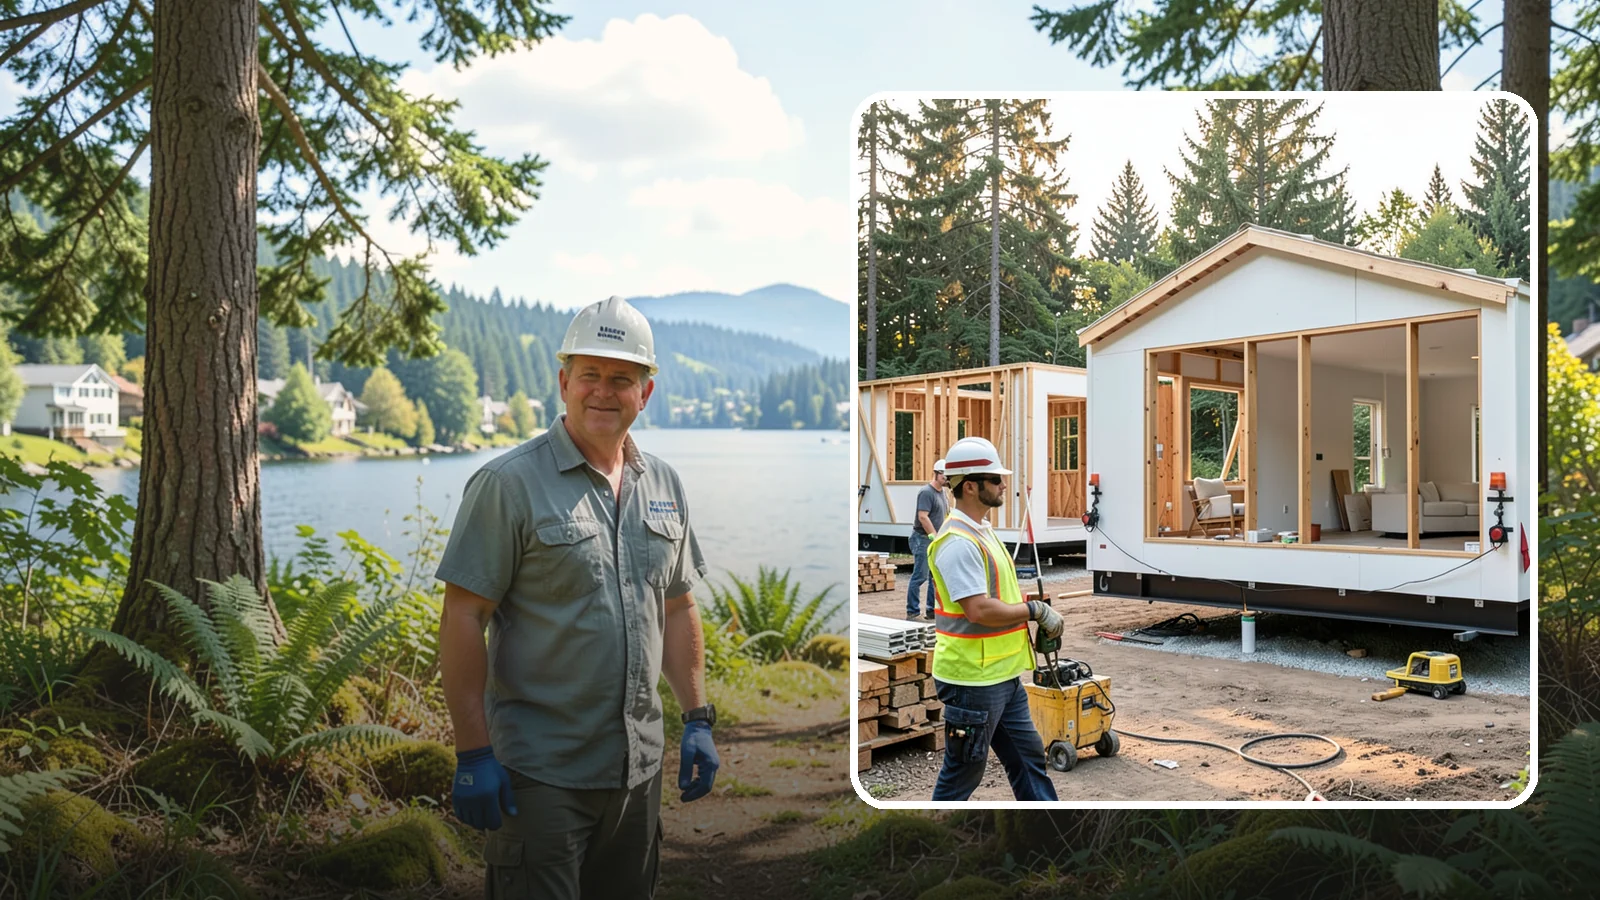
Factory-built home modules delivered and assembled on your Western Washington site.
Modular home construction in Milton works best when you start planning in late winter or early spring. Western Washington's wet months slow site work, and a modular home still needs a prepared site before the modules arrive. Starting early lets design, permitting and foundation work line up with the drier months.
Washington Construction, based in Bothell, WA, builds modular homes for Milton homeowners. This page explains how to plan the project, what shapes its scope, and what to expect along the way.
Planning a Modular Home in Milton, WA
Start with the lot. A modular home is built in sections off site, but the land still needs a foundation, utility connections and access for delivery. Those site conditions often shape the project more than the house design does.
Permits come first
Permitted work needs approval before anything gets built. We check permit requirements with the city and handle the application for permitted work. That keeps the paperwork in one place while you focus on design choices.
What affects scope
Several choices change the size of the job. These include the floor plan, the finishes, the foundation type and how much site preparation the lot needs. If you are replacing an existing house, demolition and utility work add to the scope as well.
It also helps to think about the neighborhood. Per the Census, single-family detached houses make up about 48% of Milton's housing. A new detached modular home would sit among many similar houses, so scale and style are worth a look before you settle on a plan.
Budget and value
The median value of owner-occupied homes in Milton is about $539,700, per Census ACS 2020-2024. Use that as a loose reference point when you decide how much to put into a new build. Only about 5% of Milton's housing units were built in 2010 or later, per the same Census data, so a new home may be newer than most of its neighbors. Financing is available, subject to credit approval, and it is worth sorting out before design decisions are final.
What to expect
Expect two tracks of work. One is the factory build of the modules. The other is site work: excavation, foundation and utilities. Delivery and set day come only after the site is ready. Finish work follows to connect and complete the sections.
One practical tip: gather your survey, any existing plans and your financing questions before the first planning conversation. Having them on hand makes the early decisions faster and clearer.
Milton Modular Home Construction
Local Service Information
Milton
A small city on the King and Pierce county line between Federal Way and Fife.
Benefits
Indoor construction protects materials from PNW moisture; Faster overall timeline than fully site-built homes; Consistent factory quality control on every module; Fewer weather delays during the build; Permanent foundations that meet WA seismic standards
Process
Modular Home Construction in nearby areas
Also serving Milton
- Reroofing in Miltonat Washington Roofing
- Landscape Consultation in Miltonat Washington Landscaping
- Municipal Shelter Construction in Miltonat Washington City Services
- House Mold Removal in Miltonat Washington Pressure Washing