Strong Foundations. Superior Results.

Milton ADU Design
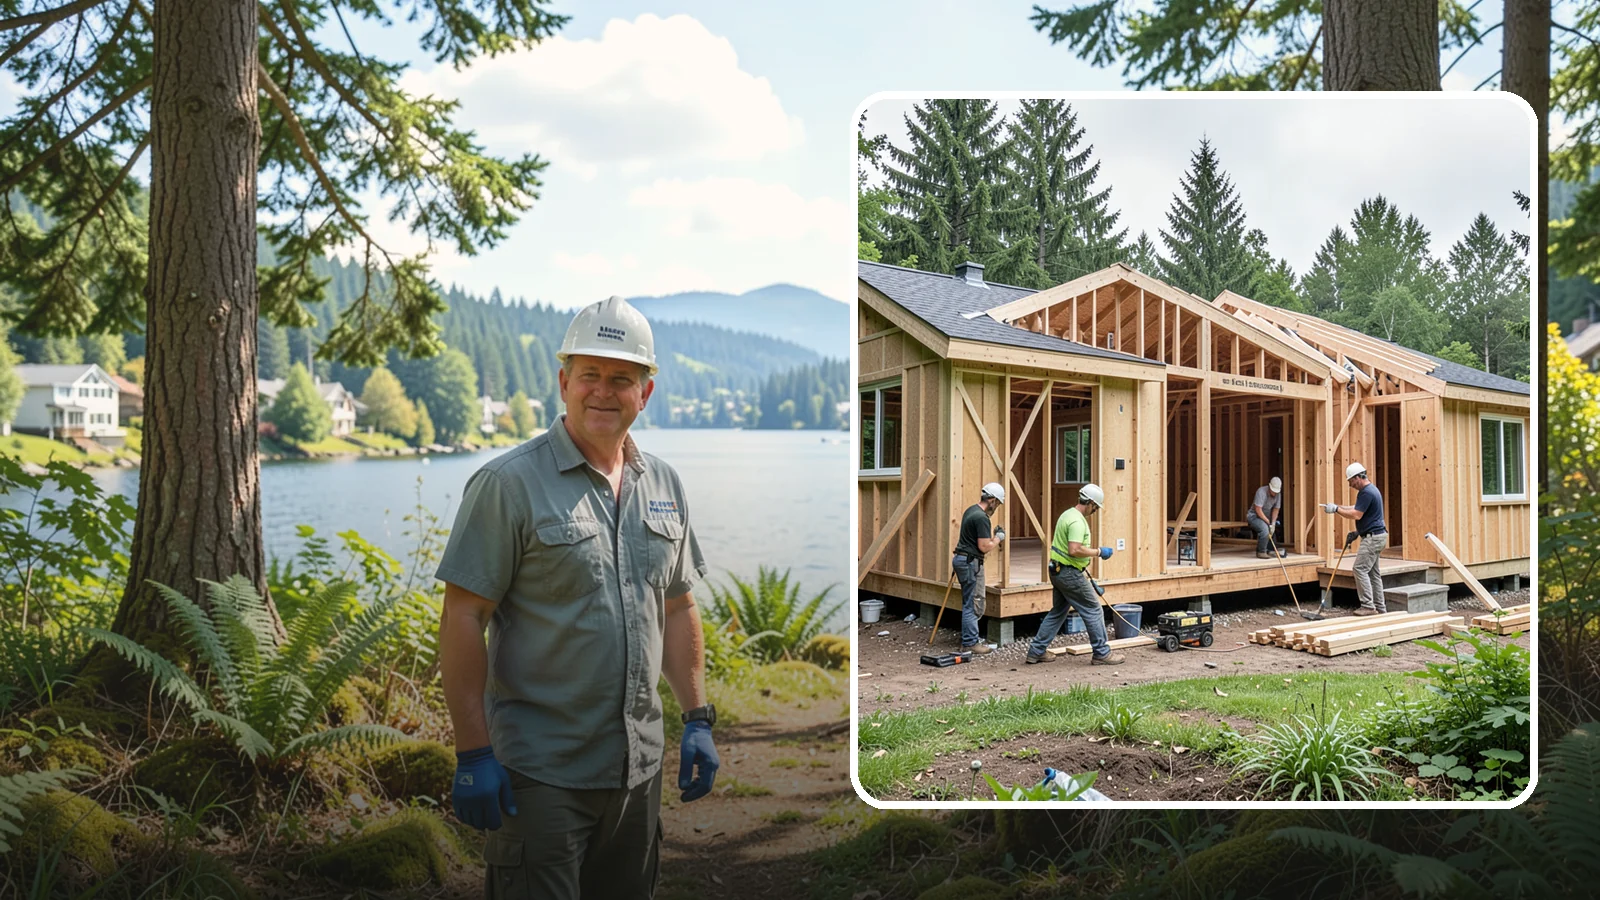
Professional ADU design that turns your accessory dwelling vision into buildable, permit-ready plans for Western Washington.
Can I build an ADU on my lot in Milton? The answer depends on the city's rules and on your specific property. ADU rules vary by city, so we confirm what is allowed on the lot with the city before design starts.
Washington Construction, based in Bothell, WA, has been in business for 22 years. This page explains how ADU design works for a Milton homeowner and what to settle early, so the plans you pay for are based on what the lot can actually support.
Planning an ADU Design in Milton, Washington
Start with the lot, not the drawings
Design choices such as size, placement and entrance location all depend on what the city allows. That is why rules come first. We confirm what is allowed on your lot with the city before design starts. Drawing first and checking later can mean redoing work. Checking first keeps the design tied to real limits.
Your house type shapes the options
About 48% of Milton's housing is single-family detached houses, per the Census. If yours is one of them, you may be weighing a detached unit in the yard, a conversion of an existing space, or an addition. Each path leads to a different design. A detached unit needs space on the lot and a plan for how it sits beside the main house. A conversion works inside walls that already exist. We can talk through which path fits your property once the city's rules are clear.
Think about the size of the project
The Census ACS for 2020-2024 puts the median value of owner-occupied homes in Milton at about $539,700. That is a countywide-style figure for the city, not a number for your house. It is a useful reminder that an ADU is a major addition to a property you already own, so the design deserves care. Before drawings begin, decide who will live in the unit and what they need. Useful questions include:
- Who will use the unit, and for how long?
- Does it need its own entrance and parking?
- Should it connect to the main house or stand apart?
- How much yard do you want to keep?
Clear answers make the design stage shorter and more focused. From there, the plans can be built around the city's confirmed rules and your household's real needs.
Milton ADU Design
Local Service Information
Milton
A small city on the King and Pierce county line between Federal Way and Fife.
Benefits
Plans that maximize small-space livability; Designs aligned with local zoning rules; Cost-aware choices built into the design; Optimized light, flow, and function; A clear, permit-ready roadmap
Process
ADU Design in nearby areas
Also serving Milton
- Roof Replacement in Miltonat Washington Roofing
- Full Landscape Installation in Miltonat Washington Landscaping