Strong Foundations. Superior Results.

Medina Foundation Construction
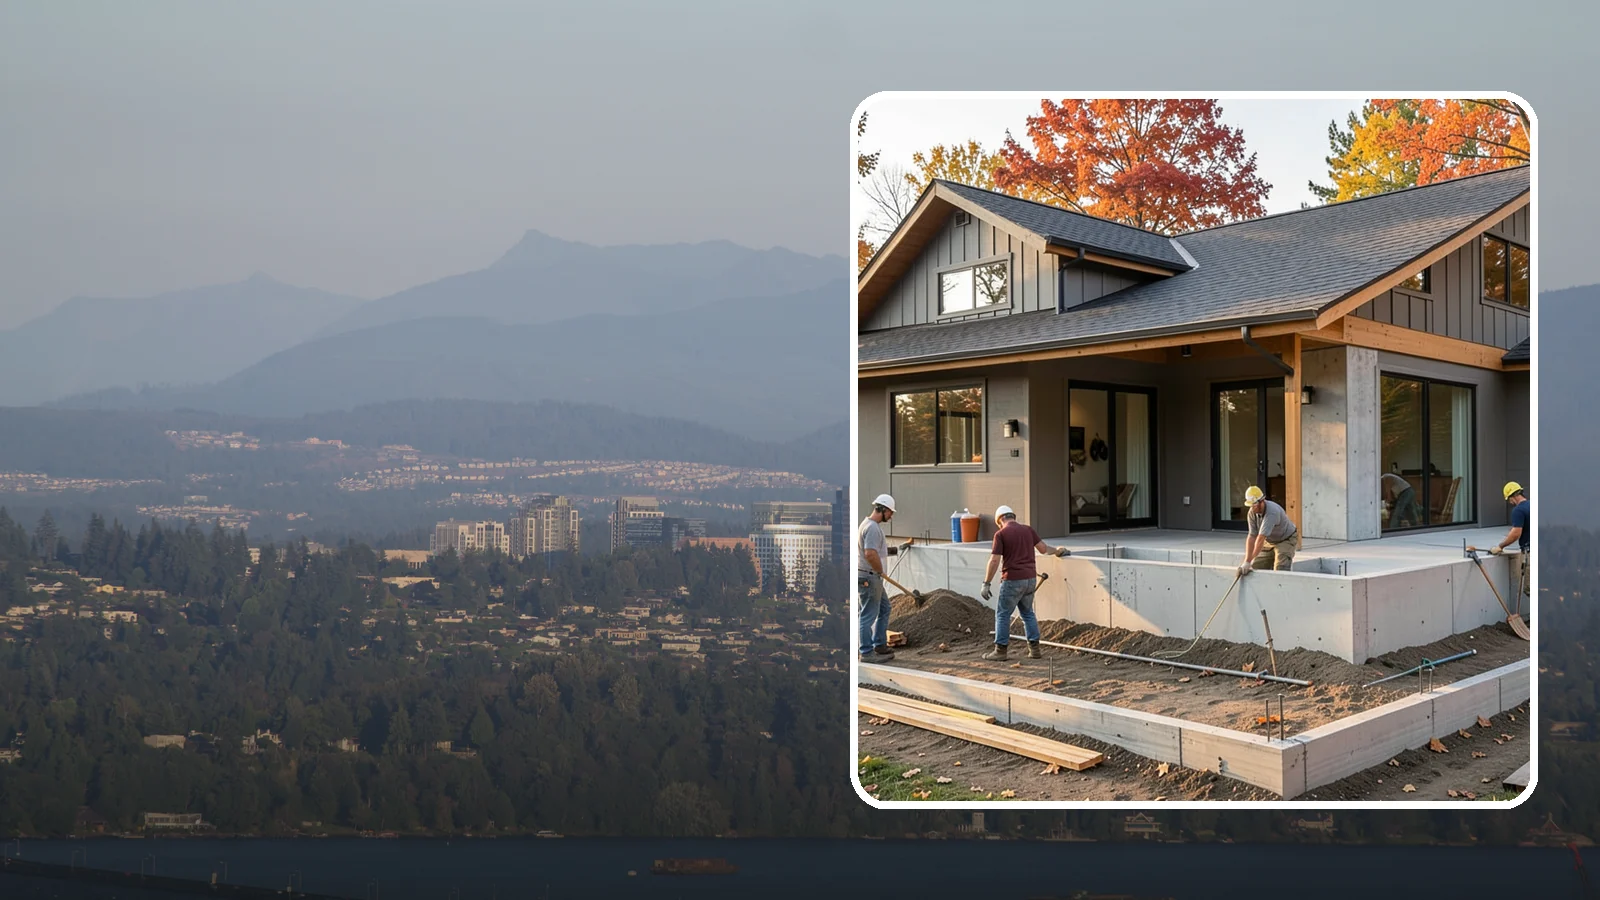
We build engineered concrete foundations that anchor your Western Washington home against moisture, settlement, and seismic movement.
Foundation work in Medina makes most sense in the drier months, usually late spring through early fall. Open excavation and fresh concrete do poorly in steady rain, and wet soil makes digging and drainage harder to manage.
Planning should start well before the dry season. Washington Construction is licensed, bonded and insured ($2M), and we can walk through your site, your goals and the order of work with you before any ground is broken.
Planning Foundation Construction in Medina, WA
A foundation sets the limits for everything built above it. For a new home, an addition or a replacement, the planning stage decides most of what follows.
What shapes the scope
Seismic risk is one factor. FEMA's National Risk Index rates earthquake risk for Medina as Relatively High. That is a risk rating, not a prediction. It is still a good reason to talk through how the foundation will be tied to the structure above it, and what reinforcement the design calls for.
Water is another. FEMA rates inland flooding (river and rain) risk for Medina as Relatively Moderate. Again, this is a rating and not a forecast for your lot. It does mean drainage deserves attention during design: how water moves around the footing, where it exits, and how the soil behaves when it is saturated.
Age of the existing house matters if you are adding on or repairing. Per the Census ACS 2020-2024, about 58% of housing units in Medina were built before 1980, and that figure includes apartments. It does not describe any one home. If your house is from that era, expect the team to look closely at how the old foundation was built before new work ties into it. Homes built before 1978 may also have lead paint, which affects demolition and prep.
What to expect
Work typically moves from site review and design to excavation, forms, reinforcement, pouring and curing. Each step depends on the one before it, and weather can shift the schedule. Concrete needs time to cure before framing loads it, so do not expect framing to start the day after a pour.
Expect inspections along the way, and expect to make decisions early about layout, access for equipment and where utilities run.
One practical tip
Before the first meeting, gather any plans, surveys or past repair records for your property. They give a clearer picture of what is underground and help settle scope questions sooner.
Medina Foundation Construction
Local Service Information
Medina
An affluent residential city on the east shore of Lake Washington.
Benefits
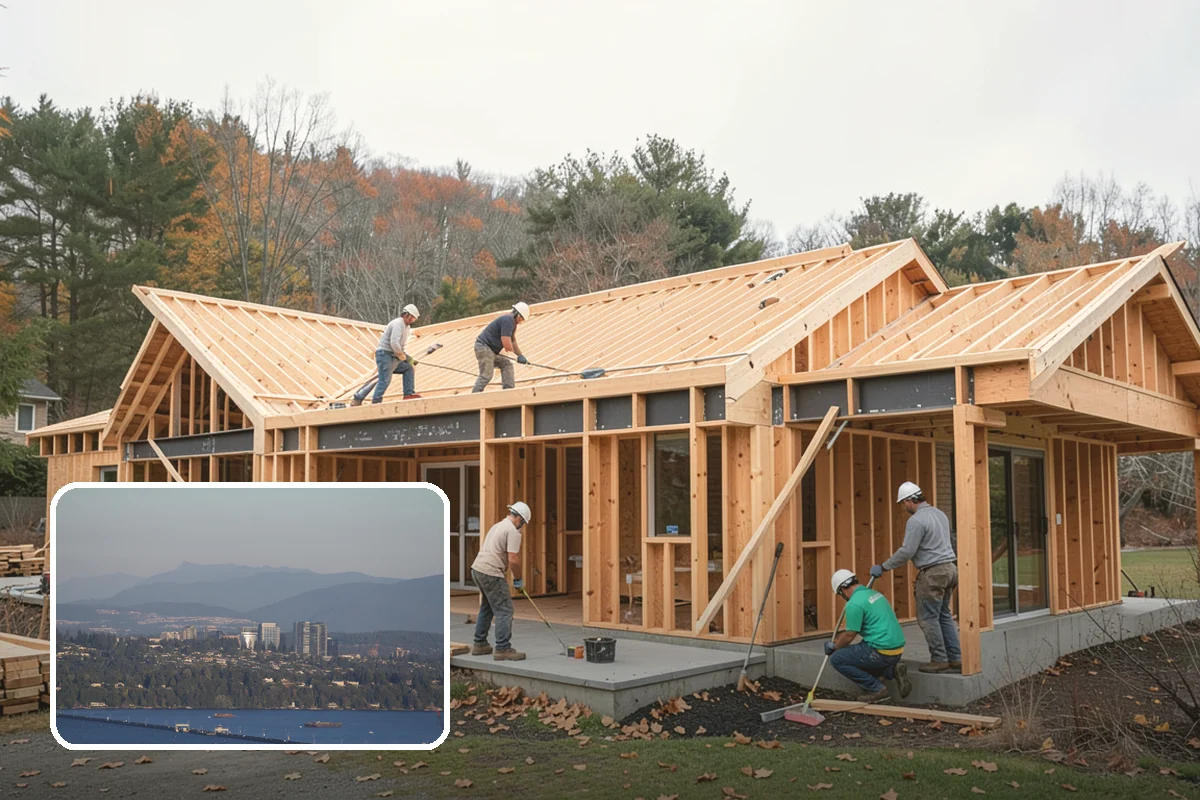
A reinforced base engineered for local soils and seismic loads; Accurate anchor-bolt and hold-down placement for the frame; Moisture protection built in against PNW groundwater; Level, square footprint that keeps framing on track; Concrete cured and inspected before any load is added
Process
Foundation Construction in nearby areas
Also serving Medina
- Yard Drainage Correction in Medinaat Washington Landscaping
- Culvert Repair in Medinaat Washington City Services