Strong Foundations. Superior Results.

Langley Restaurant Buildout
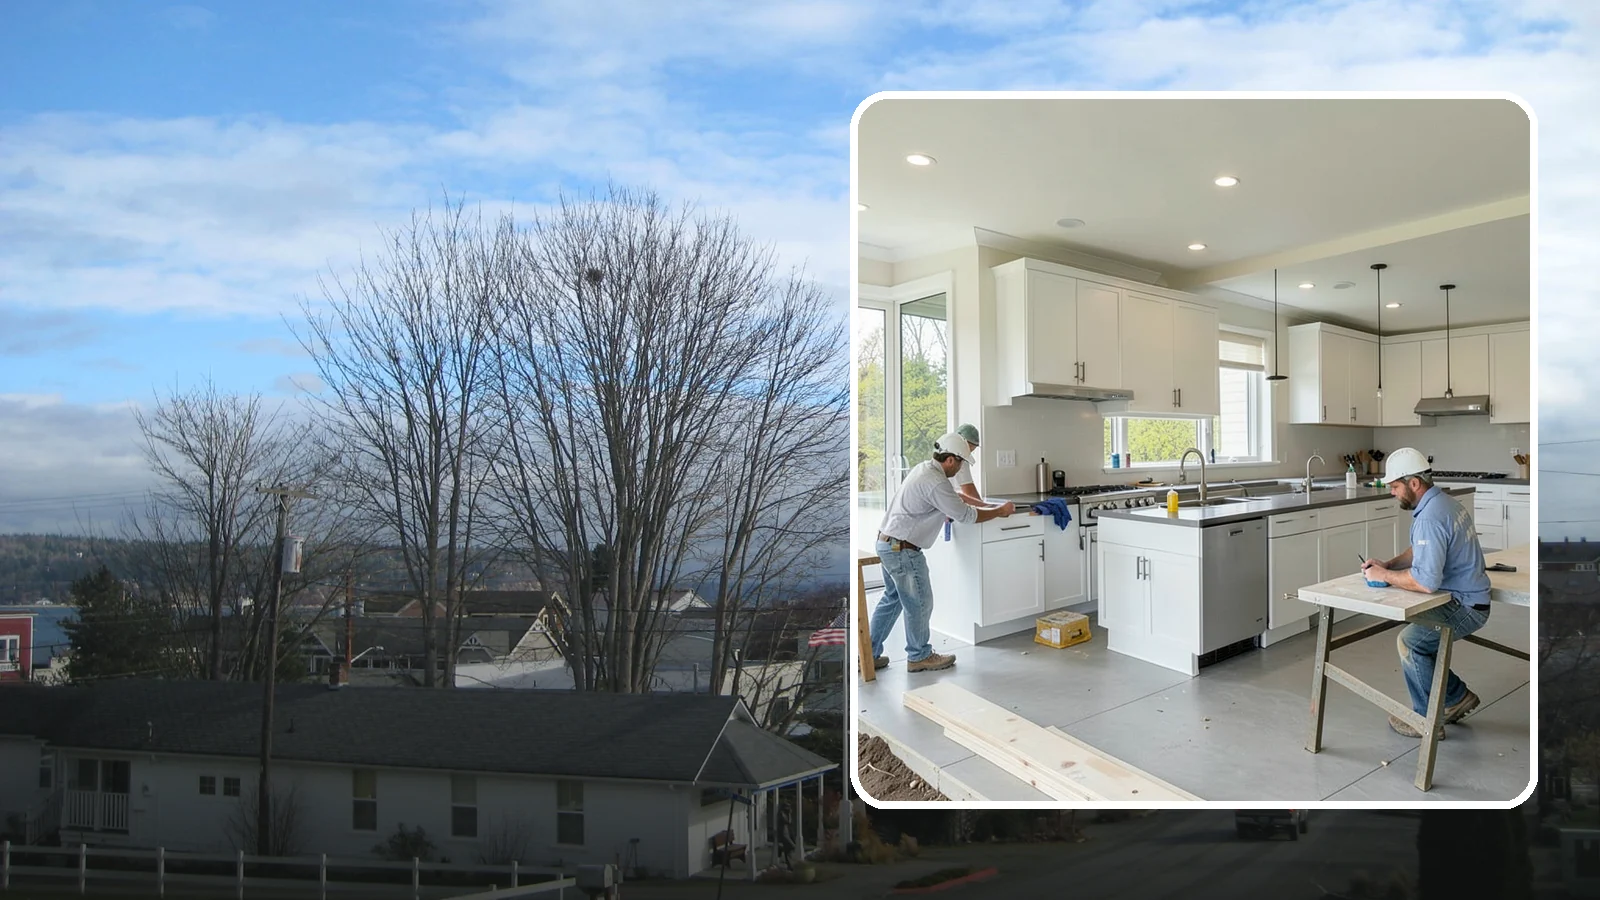
Full construction of restaurant spaces including kitchens, dining rooms, and code systems.
Restaurant buildouts in Langley are easiest to schedule around the drier part of the year, though interior work is less tied to weather than exterior work. Langley gets about 34.1 inches of rain a year, per Daymet data for 2005-2025, but only about 1.5 days a year with an inch or more. Rain rarely stops a day of work.
The real timing driver is paperwork. Permit review and electrical approval come before any opening date, so start there. Washington Construction, based in Bothell, WA, gives free estimates.
Planning a Restaurant Buildout in Langley, WA
Start with the permit path, because it sets your calendar. Langley asks applicants to download the Master Building Permit Application and checklist from the city website and submit it to the Community Planning & Building Department. We found no online portal, so confirm the submission method with the city at [email protected] or 360-221-4214 before you plan a filing date. The city's own Building Official is part-time, so build some slack into your schedule for questions and review. Electrical work goes through WA L&I rather than the city. For permitted work, we prepare and file the permit application for you.
What affects scope
Scope depends mostly on the space you lease or buy and what the restaurant needs to do. A shell with no prior food service needs more than a former café. Kitchen layout, the number of seats, restrooms, and the electrical load for cooking and refrigeration all shape the work. Each of these can change what the permit application and checklist must cover, so settle your concept and equipment list early.
The mapped count of 13 restaurants in Langley, per OpenStreetMap, is a reminder that the town is small. Your space and concept will be compared with a limited set of nearby options. That makes a clear plan for the menu and seating more useful than a generic one.
What to expect
Expect the work to move in stages: planning and permit submission, then demolition or framing, then rough-in for plumbing and electrical, then inspections, finishes, and equipment setting. Electrical inspection runs through a different agency than the building work, so those steps need to be coordinated. Weather matters less indoors, but deliveries and any exterior work such as signage or an entry change are easier on dry days.
Practical tip: before you finalize a lease or a layout, bring your floor plan and equipment list to the Community Planning & Building Department and confirm how they want the application submitted. Settling that early keeps the permit stage from holding up everything after it.
Langley Restaurant Buildout
Local Service Information
Langley
A small arts-oriented waterfront town on the southeast side of Whidbey Island.
Benefits
Integrated kitchen, dining, and back-of-house design; Compliant ventilation, grease, and fire-suppression systems; Coordinated health and fire-marshal approvals; Durable surfaces built for heavy daily use; A layout tuned for efficient service flow

Process

Restaurant Buildout in nearby areas
Also serving Langley
- Public Facility Renovation in Langleyat Washington City Services
- Restaurant Roofing in Langleyat Washington Roofing
- Dumpster Pad Cleaning in Langleyat Washington Pressure Washing
- Retail Parking Lot Snow Removal in Langleyat Washington Snow Removal