Strong Foundations. Superior Results.

Lake Stevens Rough-In Plumbing

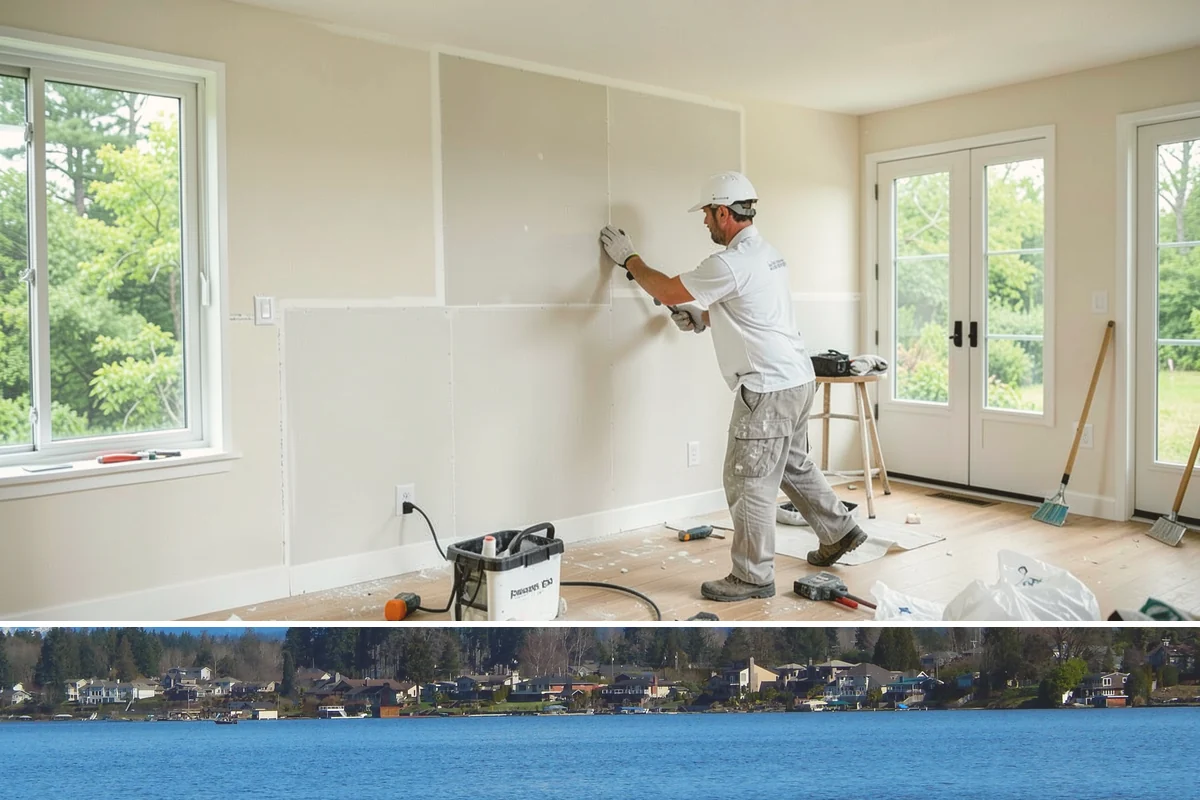
We install the supply, drain, waste, and vent lines behind your walls before insulation and drywall go up on a remodel or addition.
Rough-in plumbing makes the most sense before walls close up, which means during a new build, an addition, or a gut remodel. In Lake Stevens, about 40 days a year freeze at night and thaw by day, per Daymet. Getting pipes placed in the framing stage lets you plan their location with that cycle in mind.
Washington Construction, based in Bothell, WA, does plumbing with its own crews. This page explains how to plan rough-in work, what changes the scope, and what to expect once the framing is up.
Planning Rough-In Plumbing in Lake Stevens
Rough-in is the stage where supply lines, drains and vents are run through open framing, before drywall and fixtures. Once walls are closed, changes cost more effort and mean opening finished surfaces. So decisions about fixture locations should be settled first.
Plan around the weather
Lake Stevens sees about 40 freeze-thaw days a year, per Daymet. Pipes in exterior walls, crawl spaces and unheated areas are the ones most exposed to that swing. When you review the layout, ask where lines will run and how they will be kept inside the heated part of the house where possible. Insulation details are worth settling before the framing is covered.
What affects scope
Several things change the amount of work:
First, the number and spread of fixtures. A kitchen and bath stacked on one wall need fewer runs than fixtures scattered across a floor plan.
Second, the age of the house. Census ACS data for 2020-2024 shows about 23% of Lake Stevens housing units were built before 1980, and that figure includes apartments. If your home is from that era, expect to look at how new lines will connect to older piping, and expect that opening walls may reveal surprises.
Third, your energy setup. About 51% of Lake Stevens homes are heated mainly with utility gas, per the Census. If you plan a gas range, water heater or furnace, gas piping needs to be located during the same open-wall window as the water lines.
What to expect
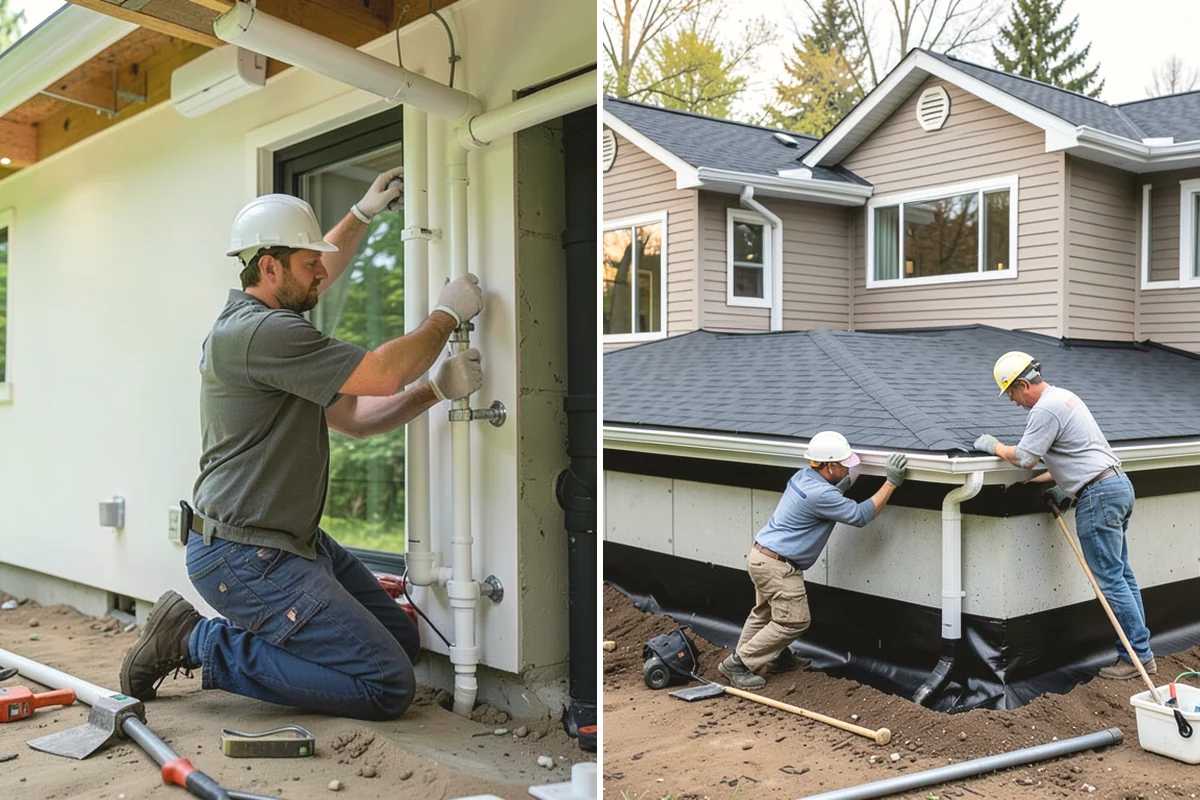
Plumbing rough-in usually happens after framing and alongside other trades. Because our plumbing, electrical and HVAC work is done by our own crews rather than subcontractors, those trades can be coordinated under one company. We are licensed, bonded and insured ($2M). You will see pipes, drains and vents in the open walls before they are covered, which is the time to ask questions.
Practical tip: before the walls close, walk the house with your plans and photograph every wall with pipes in it. Those photos will help you later when you hang cabinets, shelves or mounts.
Lake Stevens Rough-In Plumbing

Local Service Information
Lake Stevens
A city surrounding the lake of the same name in central Snohomish County.
Benefits
Fixtures that drain and vent correctly the first time; work sequenced to pass Washington rough-in inspection without delays; pressure-tested lines that reveal hidden defects before they are concealed; layout coordinated with framing and electrical to avoid conflicts; a documented foundation for your future finish plumbing
Process