Strong Foundations. Superior Results.

Gig Harbor Three-Season Room Construction
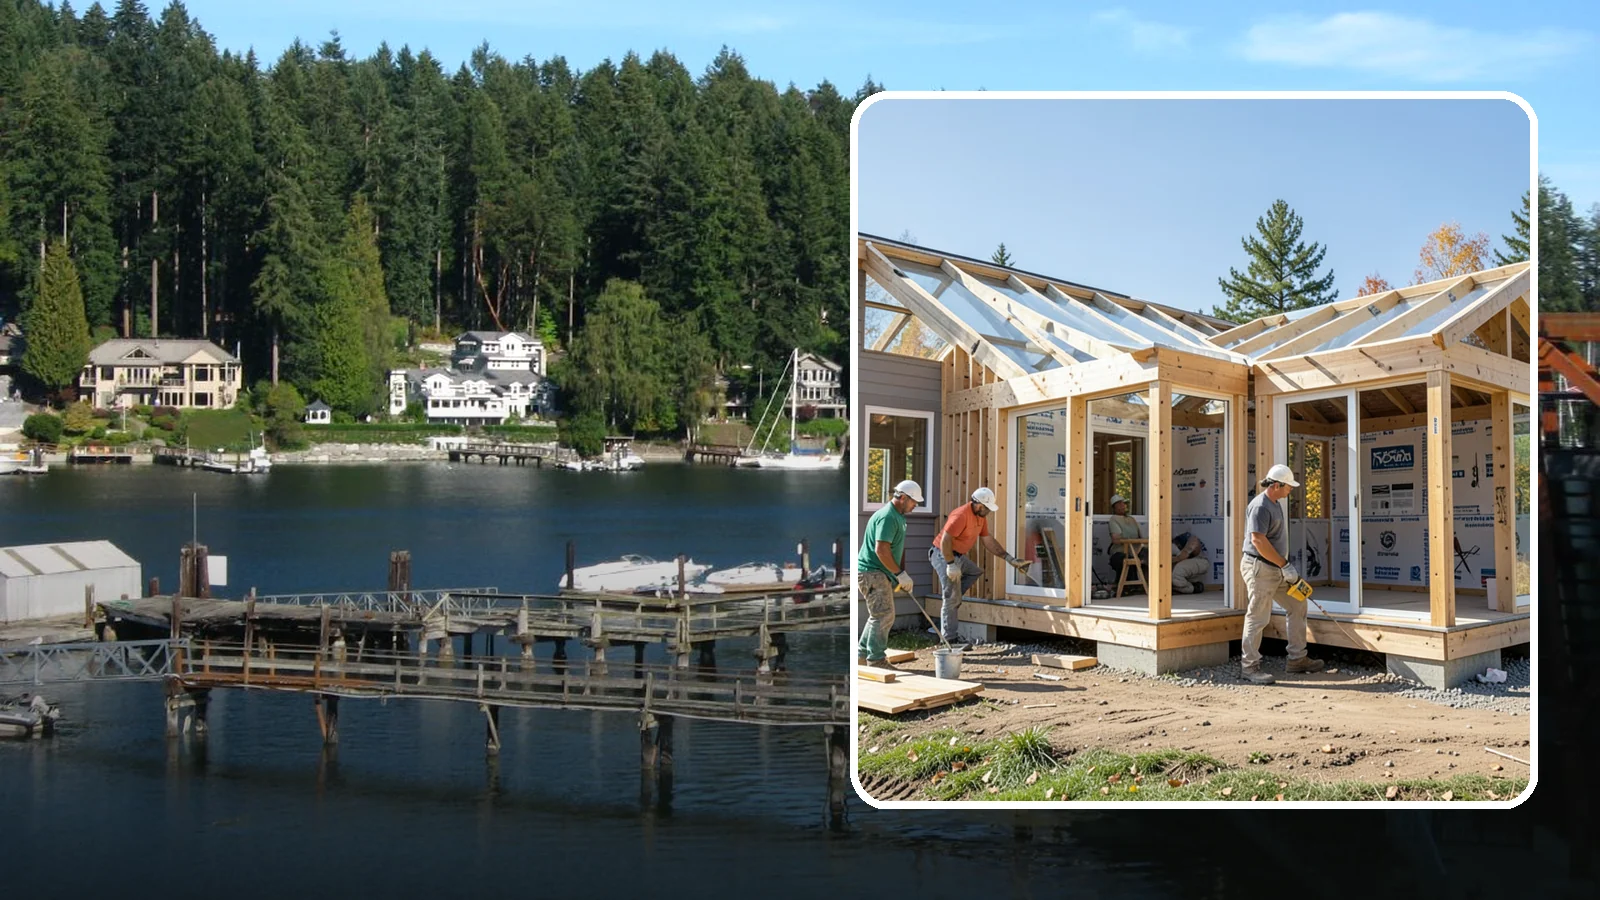
A partially conditioned enclosed room ideal for spring, summer, and fall use.
In Gig Harbor, the best time to build a three-season room is usually the dry stretch of summer. July is the driest month on average, and about 85% of the year's precipitation falls from October to April (Daymet, 2005-2025). Framing and roofing go faster and cleaner when the weather cooperates.
Planning ahead matters. If you want the room ready for spring, the design and material decisions are best made well before the wet season ends. Washington Construction, based in Bothell, WA, has been in business for 22 years and builds three-season rooms for homeowners. This page covers what to plan and what to expect.
Planning a Three-Season Room in Gig Harbor
A three-season room is an enclosed space with a roof, walls and large windows or screens. It is built for use in spring, summer and fall. It is not usually designed as full year-round living space, so decide early how you want to use it.
Start with timing and weather
Since about 85% of Gig Harbor's yearly precipitation falls from October to April, an open frame is exposed to a lot of rain if construction runs into that window. Foundation work, framing and roof dry-in are the stages most affected by wet weather. Scheduling them for the drier months protects lumber and keeps the site workable. July is the driest month on average, so a summer start is the natural target, with design and selections finished beforehand.
What affects scope
Several choices change the size of the job:
The first is how the room attaches to the house. Tying into an existing roofline and wall takes careful flashing and weatherproofing. The second is the foundation: a new slab or piers is different from building over an existing deck. The third is the glazing. Screens, single glass and insulated windows each suit different uses and affect how many weeks of the year you will want to be out there.
Age of the house can matter too. About 24% of Gig Harbor housing units were built before 1980, per the Census ACS 2020-2024, and that figure includes apartments. If your home is from that era, the wall we connect to may need a closer look. Homes built before 1978 may have lead paint, which changes how the work at the connection is handled. Older framing can also be out of square, which affects how the new walls meet it.
What to expect
Expect a design conversation first, then site work, framing, roofing, windows and finishes in that general order. Exterior stages are the ones that depend on dry days. Interior finishing, such as flooring and trim, is less weather-sensitive.
One practical tip: before you settle on a design, stand in the spot where the room will go at the times of day you would use it. Note where sun, wind and rain hit, then tell us. Window placement and roof overhang should follow what you see.
Gig Harbor Three-Season Room Construction
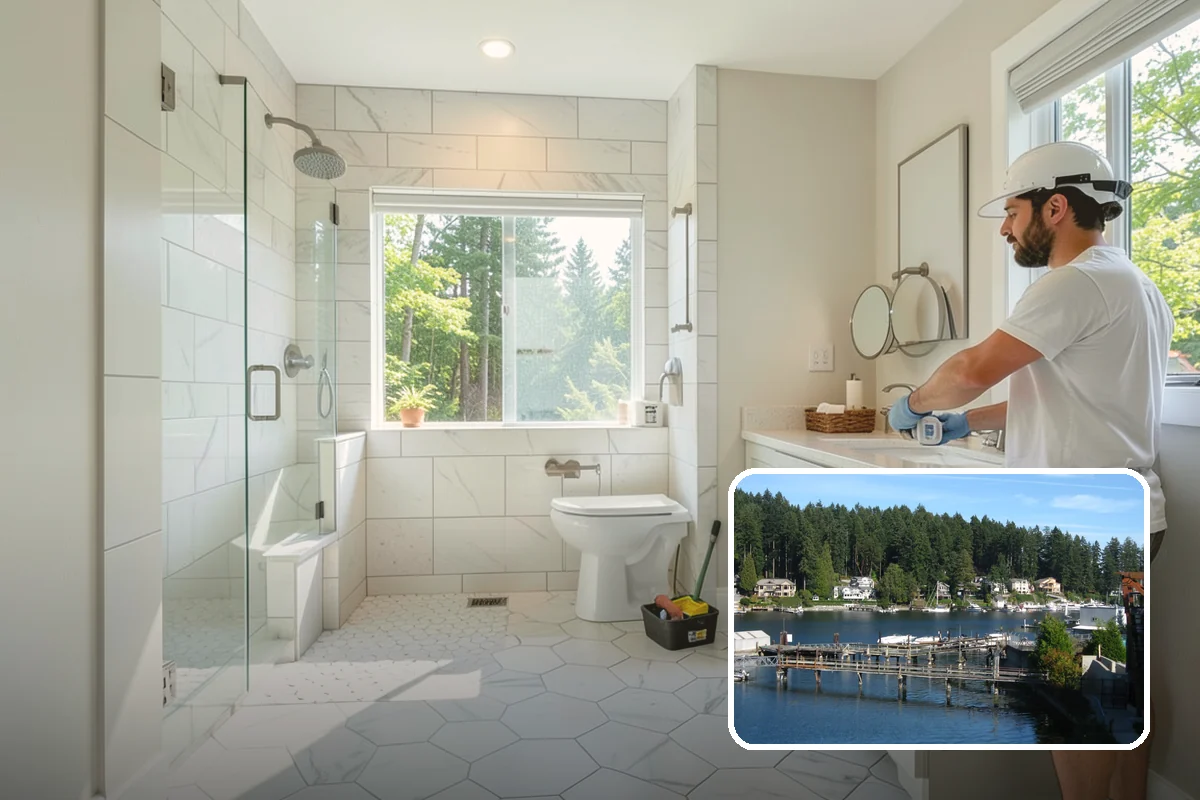
Local Service Information
Gig Harbor
A waterfront city on a sheltered harbor across the Narrows from Tacoma.
Benefits
Sheltered outdoor living from spring to fall; Lower cost than a fully conditioned room; Protection from rain, wind, and bugs; Generous glazing for light and views; Weather-resistant, low-maintenance materials

Process
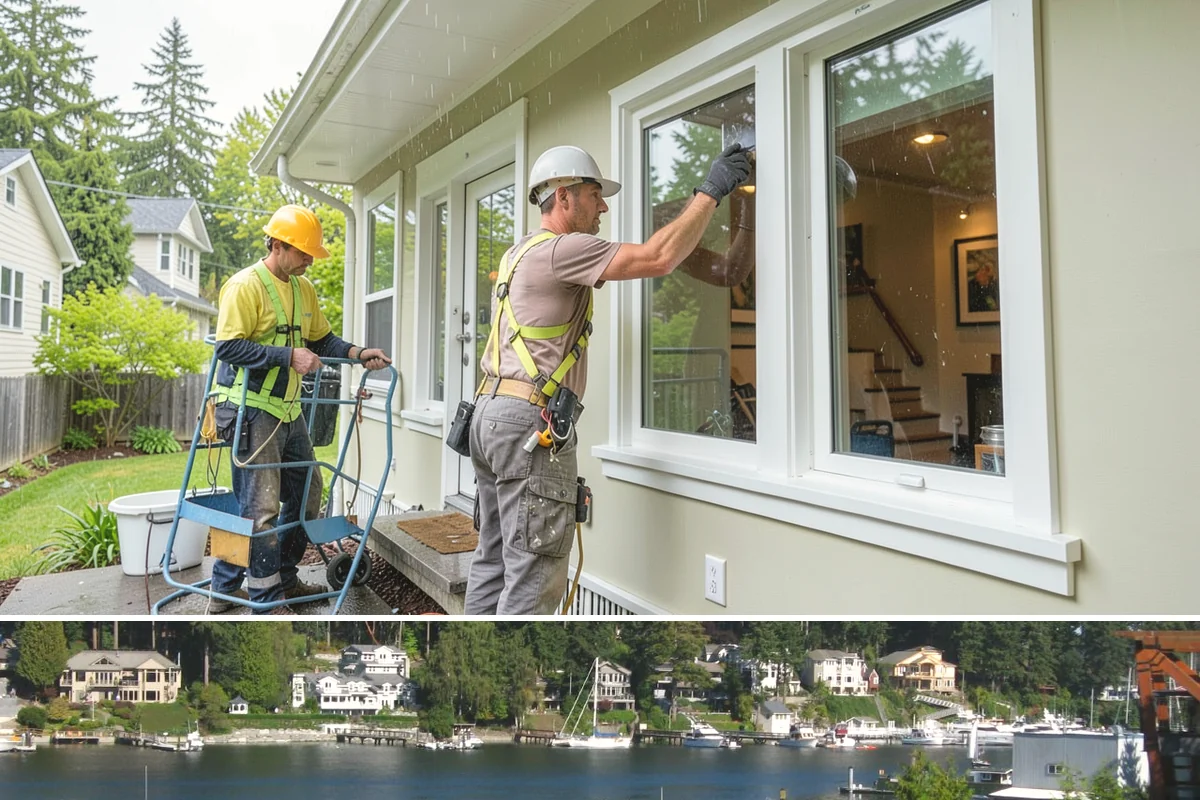
Three-Season Room Construction in nearby areas
Also serving Gig Harbor
- Skylight Replacement in Gig Harborat Washington Roofing
- Exterior Window Cleaning in Gig Harborat Washington Pressure Washing
- Patio Cover Installation in Gig Harborat Washington Landscaping