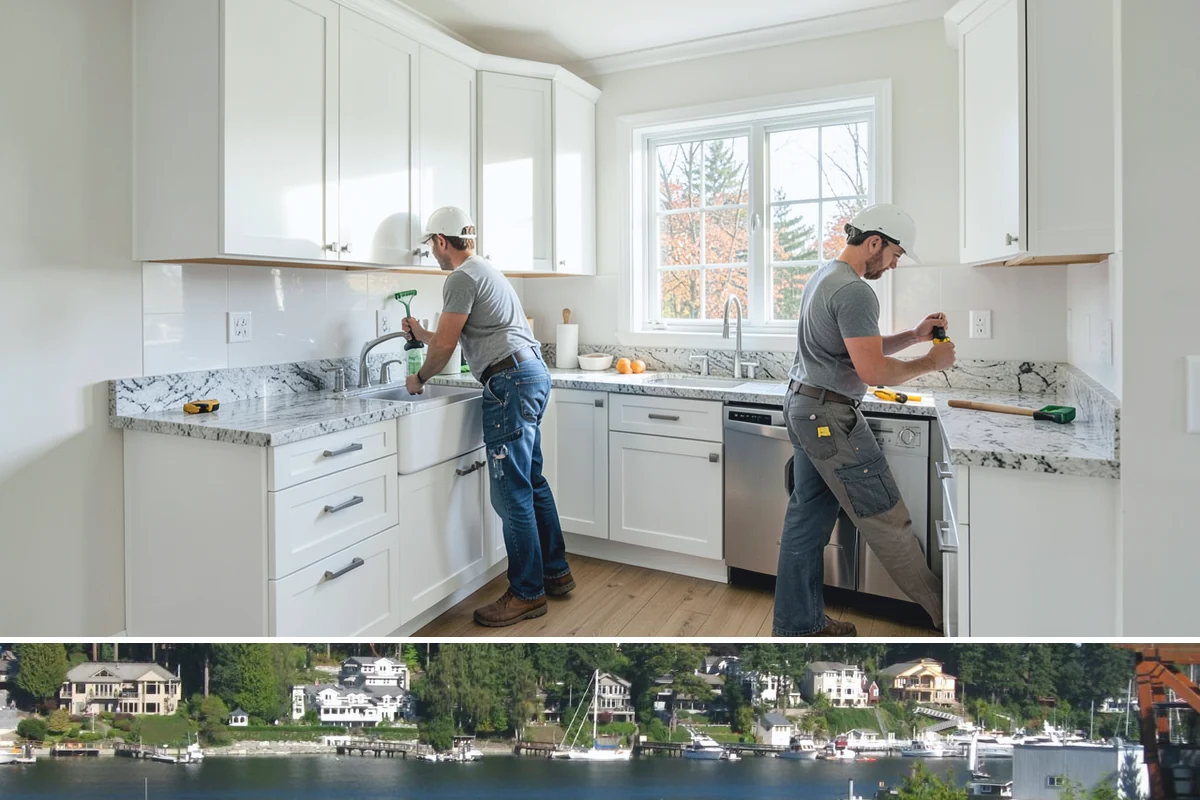
Strong Foundations. Superior Results.

Gig Harbor Bonus Room Finishing
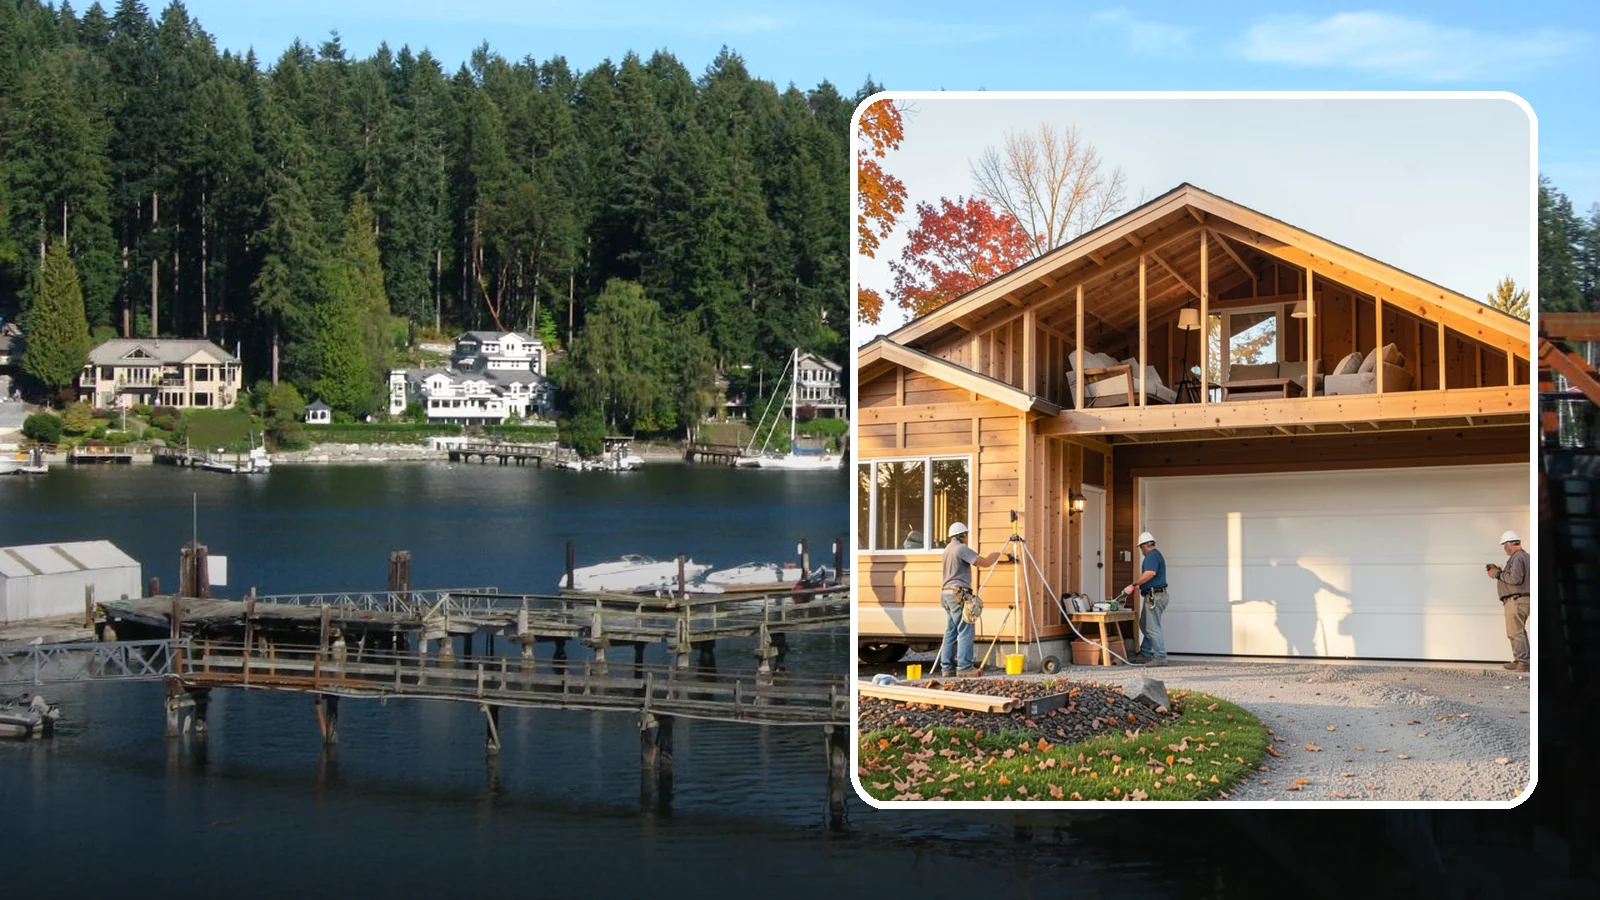
We finish bonus rooms above garages and under rooflines into comfortable, usable living space.
Bonus room finishing is mostly interior work, so it can start in any season. Fall and winter are a practical time to plan it in Gig Harbor. Wet-weather months slow exterior jobs, and a finished space above the garage or under the roof stays out of the rain once the envelope is sound.
A bonus room is often unfinished space that already has a roof, a floor and a stair or door. Turning it into a bedroom, office or play space means framing, insulation, wiring, drywall and finish work. Washington Construction gives free estimates, so you can learn what your room needs before you commit.
Planning a Bonus Room Finish in Gig Harbor
Start with how you want to use the room. A guest bedroom, a home office and a media room each call for different wiring, lighting, heating and storage. Settle that first, because it shapes every later decision.
What affects scope
The condition of the existing space matters most. Check the insulation, the ceiling height, the stair, the heat source and the electrical capacity. An open attic-style room may need more framing and insulation than a space that was partly built out. Plumbing for a bathroom adds work and should be decided early.
Age of the house also plays a part. About 27% of Gig Harbor housing units were built between 1990 and 2009, per the Census ACS 2020-2024. Those homes are now 15 to 35 years old. If yours is in that range, the framing and systems around the bonus room may be older than you think, so they are worth a look before walls go up. About 24% of units were built before 1980, and that figure includes apartments. A home that old may have different wiring or materials behind the walls. Homes built before 1978 may also have lead paint, which changes how any demolition or sanding is handled.
Census data also shows that about 62% of occupied homes in Gig Harbor are owner-occupied, and the median value of owner-occupied homes is about $767,100 (ACS 2020-2024). Those are area-wide figures, not a measure of your house. They are a reminder that finished space is something many owners weigh against how long they plan to stay.
What to expect
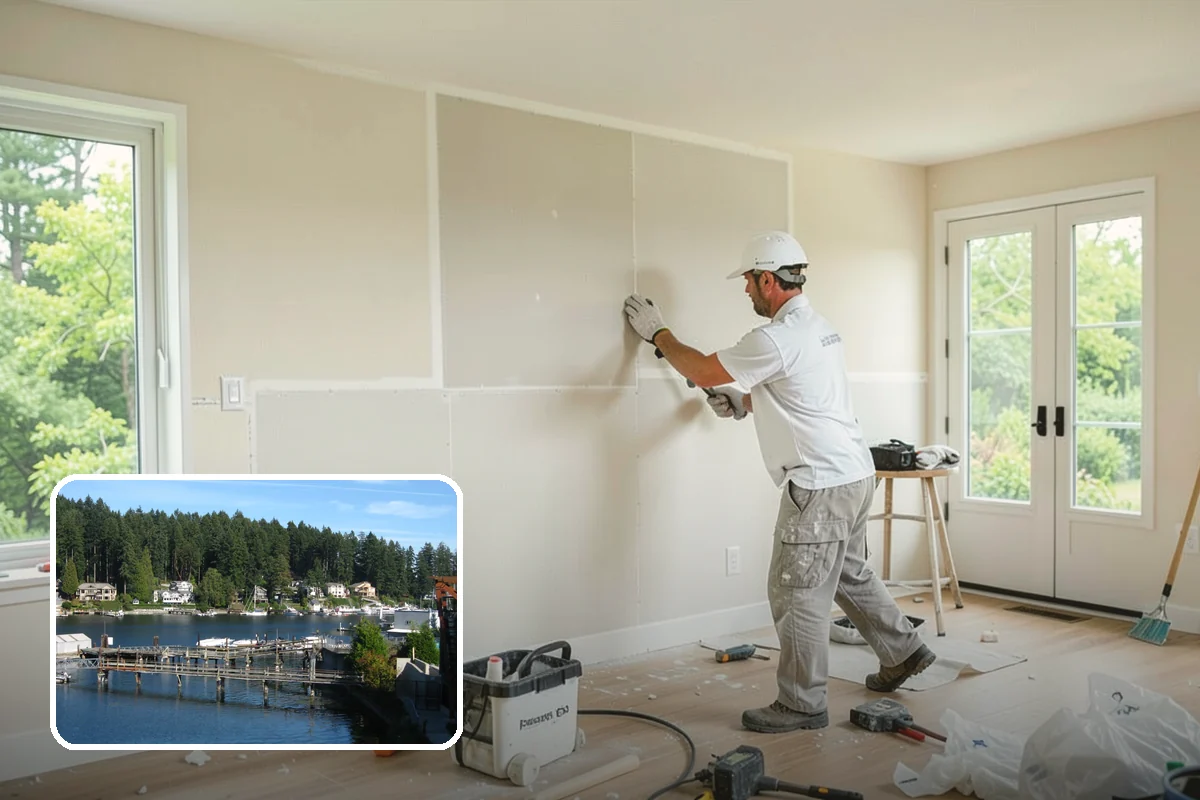
The job usually runs in stages: framing and rough-in for electrical and any mechanical work, then insulation, drywall, paint, flooring and trim. Dust and noise are part of the process, and the stair or hall may be in use as a work path. Plan where furniture and stored items will go while the room is torn open.
Practical tip: before your estimate visit, clear a path to the room and list what you want in it, such as outlets, lights and storage. A clear list lets the estimate reflect the actual job.
Gig Harbor Bonus Room Finishing
Local Service Information
Gig Harbor
A waterfront city on a sheltered harbor across the Narrows from Tacoma.
Benefits
Converts wasted space into functional living area; Insulation and heating for year-round comfort; Proper electrical and lighting throughout; Ventilation tuned for challenging roofline spaces; Flexible use as a suite, office, or retreat

Process