Strong Foundations. Superior Results.

Coupeville Accessible Kitchen Remodel
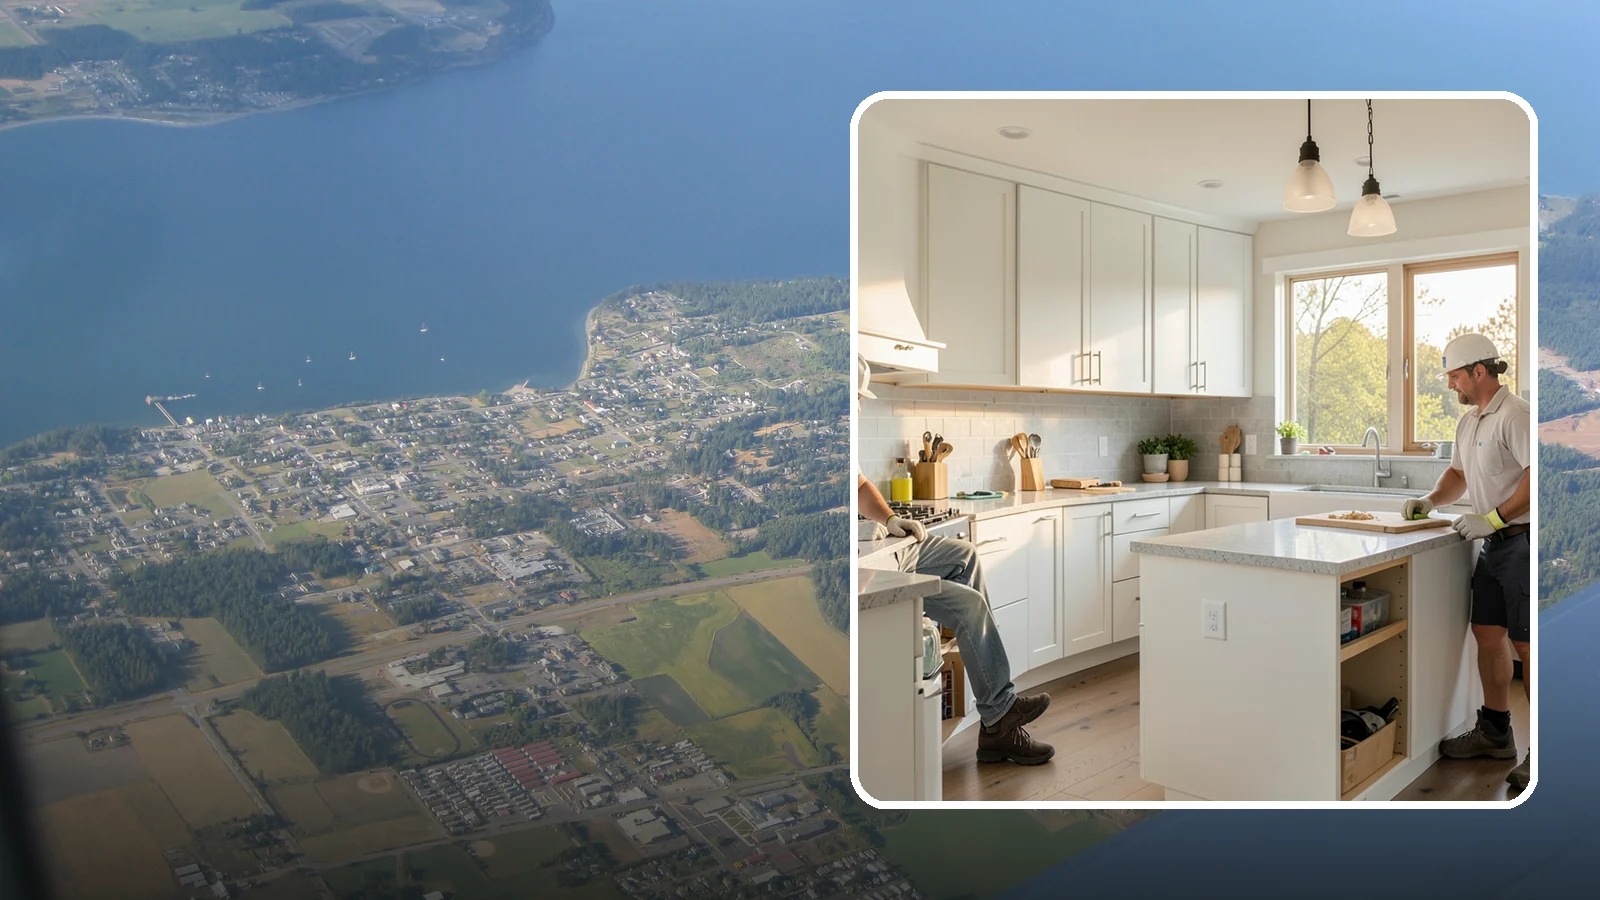
We remodel kitchens so cooking, reaching, and cleanup stay comfortable from a seated or standing position.
An accessible kitchen remodel in Coupeville makes the most sense when you can plan it ahead of need, not after a fall or a hospital stay. Late winter is a good time to start. Design choices, measurements and ordering can be settled while the weather is wet, so the work is ready to begin when you are.
About 73% of occupied homes in Coupeville are owner-occupied, per the Census. If you own your home, you can shape the kitchen around how you move, reach and cook. Washington Construction, based in Bothell, WA, builds accessible kitchens for homeowners who want a space that works for years to come.
Planning an Accessible Kitchen Remodel in Coupeville
Start with how you use the kitchen now and how that may change. Think about reaching, bending, standing for long periods, and moving a walker or wheelchair. These answers drive the layout more than any finish does.
What affects scope
Scope depends on how much of the room has to change. Lowering a counter section, adding pull-out shelves or swapping fixtures is a smaller job. Widening walkways, moving a sink or relocating appliances means opening walls and floors, and the work grows from there.
The age of the house matters too. About 40% of housing units in Coupeville were built before 1980, per Census ACS 2020-2024, and that figure includes apartments. A home from that era may have older wiring, plumbing or flooring that has to be dealt with once walls are open. Homes built before 1978 can also have lead paint, which changes how demolition is handled.
About 38% of local housing units were built from 1990 to 2009, so they are now 15 to 35 years old. Kitchens in those homes are often sound but may have cabinets, appliances or floors nearing the end of their useful life. That can make an accessibility update a sensible time to replace them together.
What to expect
Expect a planning stage first, with measurements and decisions on layout, counter heights, storage and clearances. Once work starts, the kitchen will be out of use for a while. Plan a temporary setup for meals, such as a microwave and a small prep area in another room.
Financing is available, subject to credit approval. If you want to spread the cost, raise it early so it can be considered alongside your design choices.
Practical tip: before you finalize the plan, stand in the existing kitchen and go through a full day of cooking and cleanup. Note every reach, turn and lift that feels hard. Bring that list to the first design conversation.
Coupeville Accessible Kitchen Remodel

Local Service Information
Coupeville
A historic waterfront town on Penn Cove on Whidbey Island, the Island County seat.
Benefits
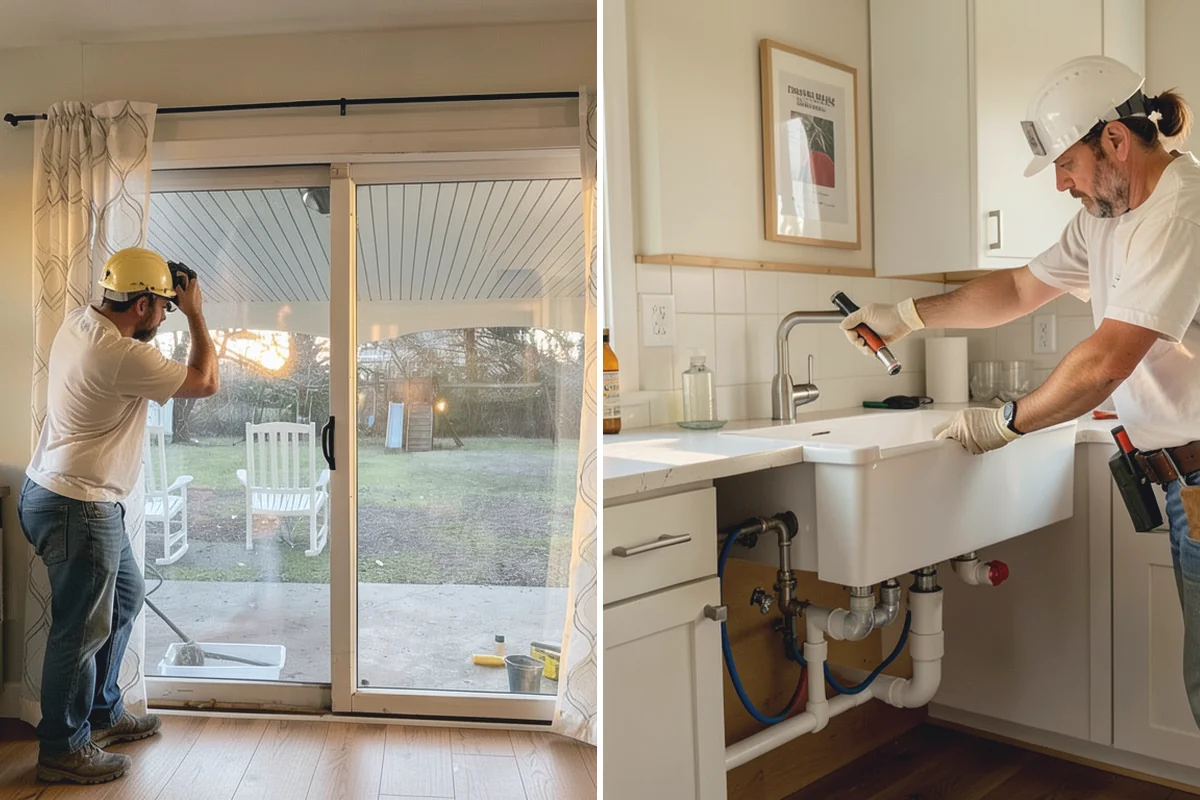
Roll-under sink and cooktop zones for seated meal prep; Variable-height counters that serve every household member; Pull-down and drawer storage that eliminates high reaches; Lever and touch controls that reduce grip strain; High-contrast edges and task lighting for safer navigation
Process

Accessible Kitchen Remodel in nearby areas
Also serving Coupeville
- Paver Repair & Releveling in Coupevilleat Washington Landscaping
- Bus Pad Construction in Coupevilleat Washington City Services
- ADA Access Clearing in Coupevilleat Washington Snow Removal