Strong Foundations. Superior Results.

Clyde Hill Garage Apartment Construction
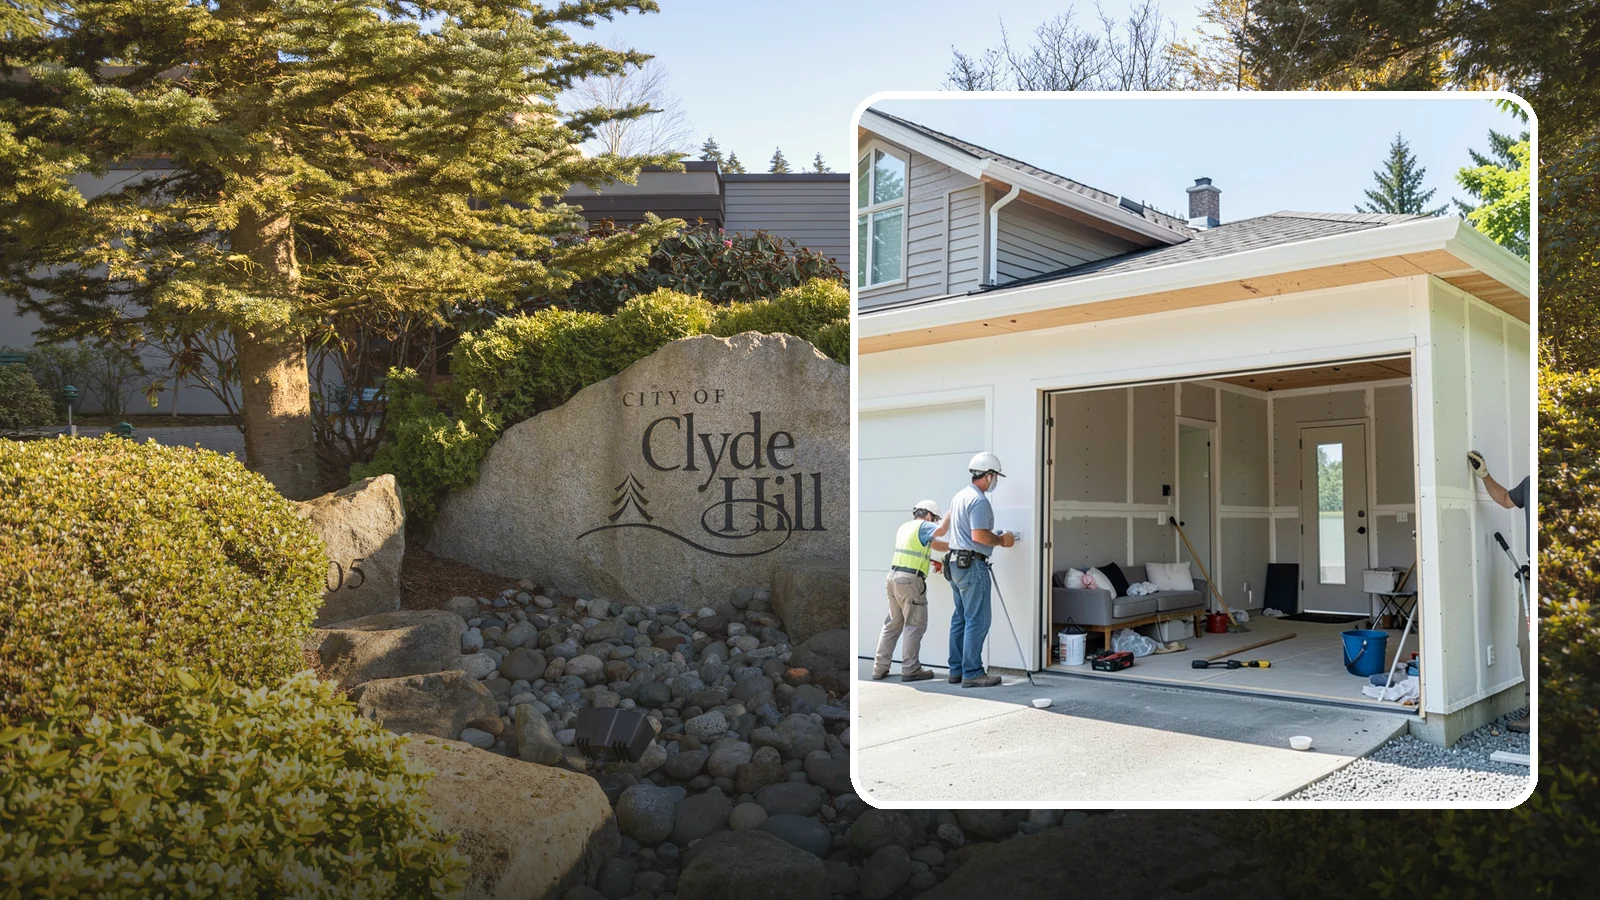
A garage apartment adds a full living unit above or beside a garage for guests, family, or rental income.
Planning a garage apartment in Clyde Hill is best started in late winter or early spring. Design and city review take time, and that lets site work begin once the drier months arrive. Exterior work like foundations, framing and roofing goes more smoothly when the weather is not wet.
Washington Construction, based in Bothell, WA, has been in business for 22 years. This page covers what Clyde Hill's ADU rules say, what shapes the scope of a garage apartment, and what to expect as the project moves from planning to build.
Planning a Garage Apartment in Clyde Hill, WA
Start with the city's ADU rules
Clyde Hill's code, as checked on November 18, 2026, allows up to 2 accessory dwelling units per residential lot. Detached ADUs are allowed, and the owner does not have to live on site. The size limit is 1,000 sq ft of gross floor area, with a height limit of 25 ft. These limits shape the design from the first sketch, so they come before layout or finishes. Rules can change, so we confirm them with the city before design begins.
What affects scope
Whether you convert an existing garage or build a new detached structure changes the work a great deal. A conversion starts with what is already there: the slab, the framing and the walls. A new build starts from the ground up. Either way, a garage apartment needs a kitchen, a bathroom, heating, insulation and separate living space, and the garage was not built with those in mind.
The age of the existing structure matters too. About 66% of housing units in Clyde Hill were built before 1980, per the Census ACS 2020-2024, and that figure includes apartments. If your garage is from that era, we plan for the chance of older wiring, older framing details and, for homes built before 1978, lead paint. That is a general point about older buildings, not a statement about your garage.
What to expect
Expect the work to run in stages: confirming the rules, design, city review, site work, framing, systems and finishes. Single-family detached houses make up about 98% of Clyde Hill's housing, per the Census. That suggests most lots are set up around one main house, so how the new unit sits next to yours, including access and sight lines, deserves real thought.
Practical tip: before you meet with a designer, measure your garage and note where utilities enter the property. Those two details tell you early whether the 1,000 sq ft limit and your layout will work together.
Clyde Hill Garage Apartment Construction
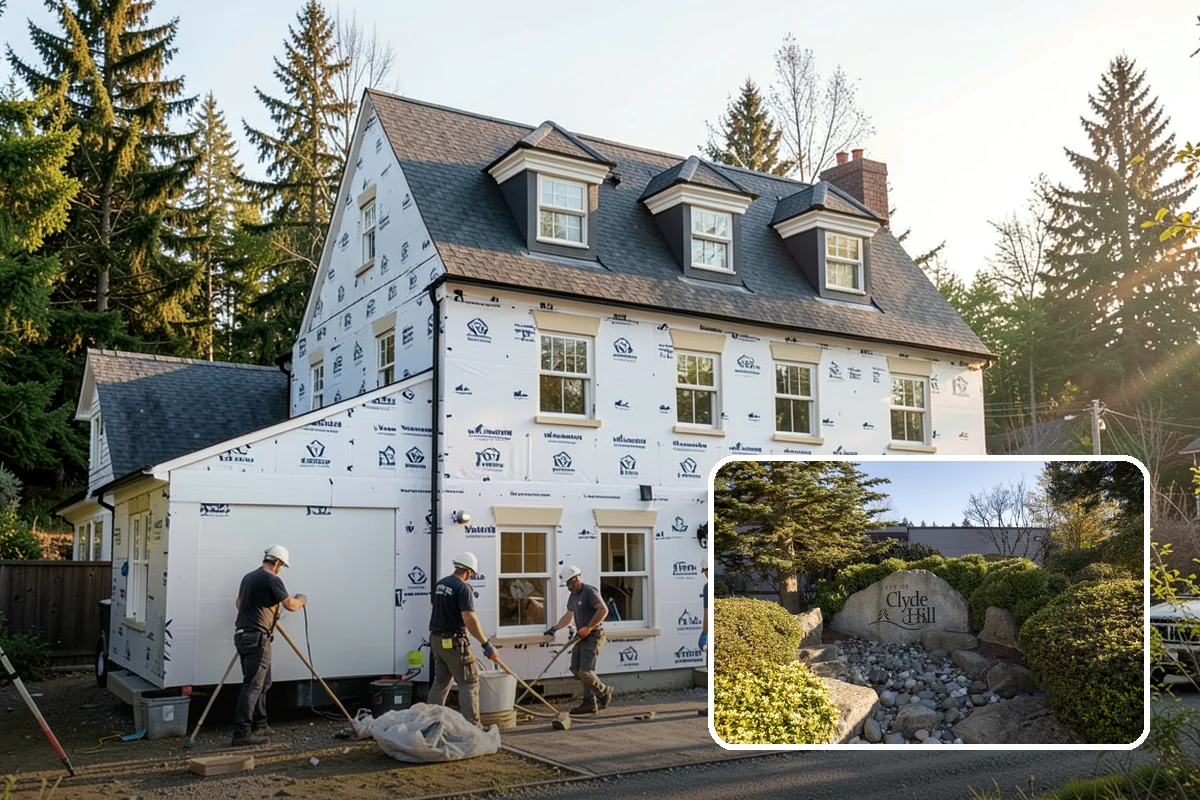
Local Service Information
Clyde Hill
A small, primarily residential city on the Eastside between Bellevue and Lake Washington.
Benefits
Creates potential rental or guest income; Uses vertical space efficiently on your lot; Provides a fully independent living unit; Adds significant property value

Process
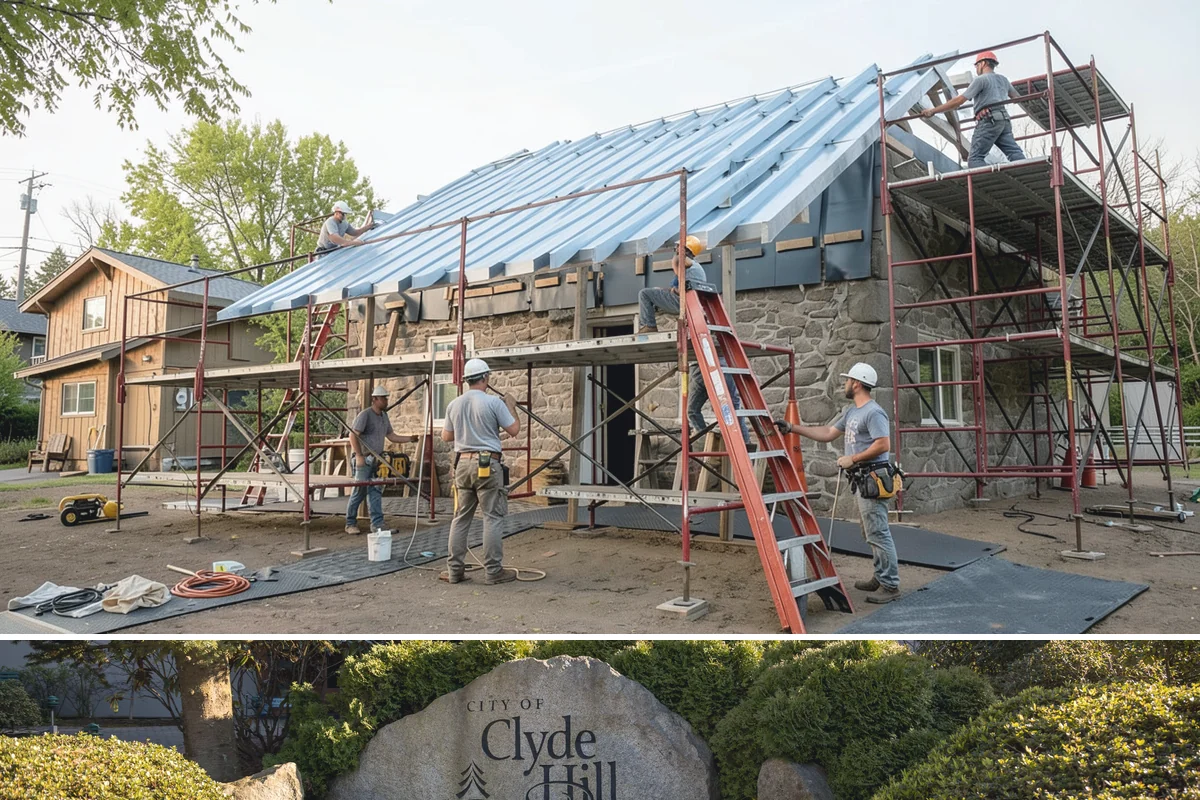
Garage Apartment Construction in nearby areas
Also serving Clyde Hill
- Roof Redecking in Clyde Hillat Washington Roofing
- Landscape Architecture in Clyde Hillat Washington Landscaping
- House Algae Removal in Clyde Hillat Washington Pressure Washing