Strong Foundations. Superior Results.

Clyde Hill Galley Kitchen Remodel
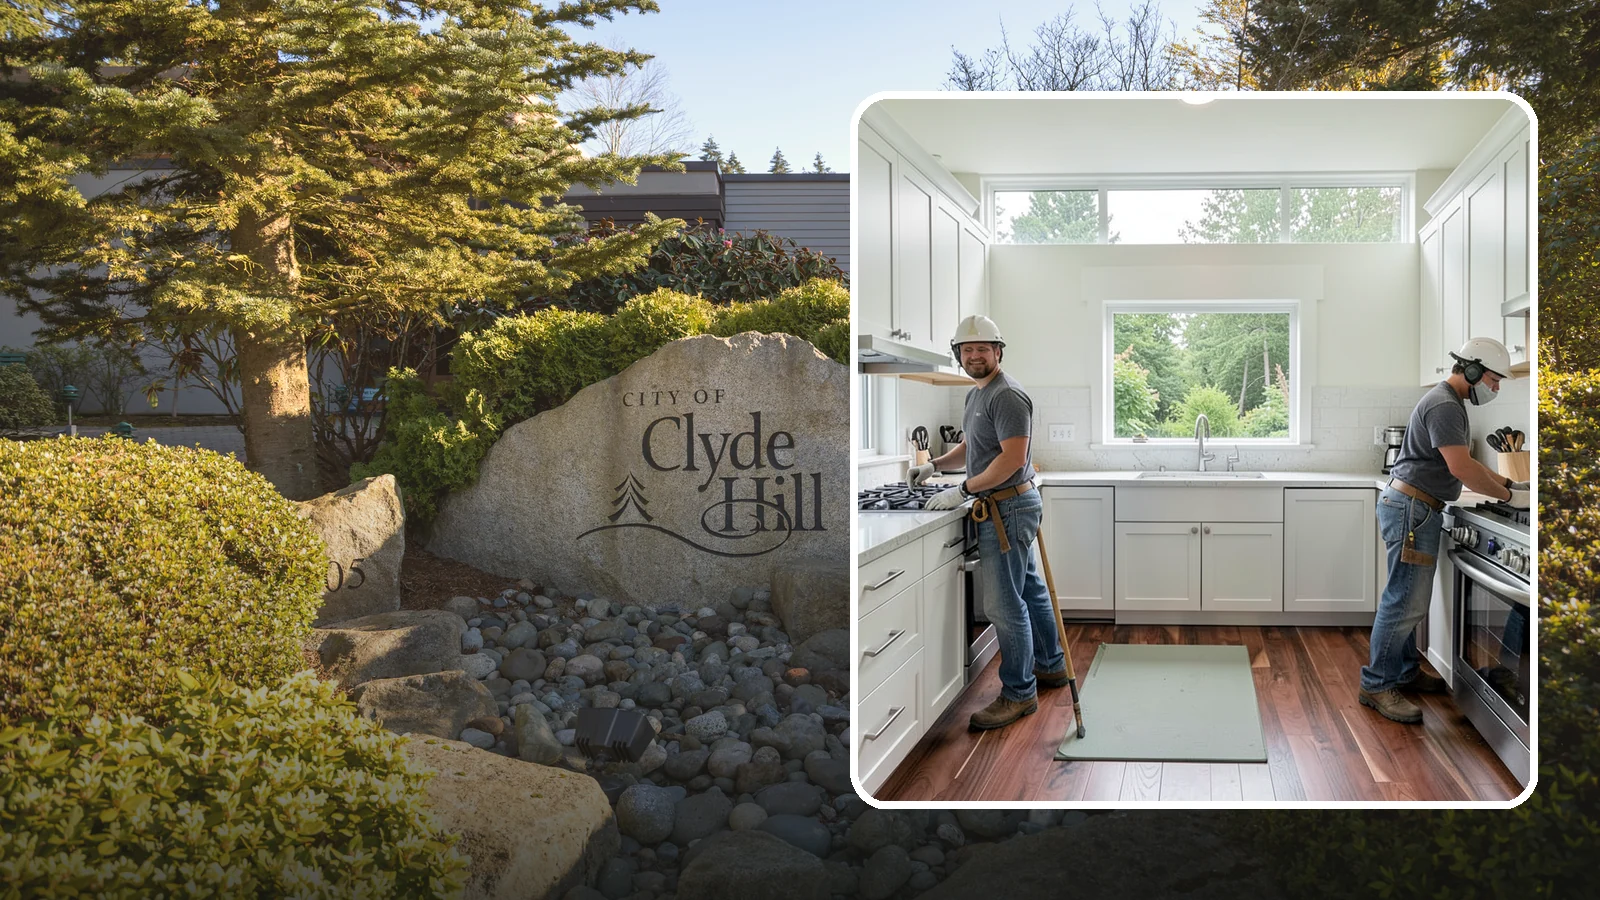
A galley kitchen remodel that streamlines the classic two-wall layout into an efficient, comfortable cooking corridor.
Is a galley kitchen remodel worth planning carefully in Clyde Hill? Yes, because a narrow layout leaves little room for error. Every cabinet, appliance and walkway has to fit a tight footprint, so decisions about layout and sequence matter early.
Washington Construction is based in Bothell, WA, and gives free estimates. This page covers what to think about before you start: the age of your home, what that can mean behind the walls, and how to plan around a tight work area.
Planning a Galley Kitchen Remodel in Clyde Hill
Start with the age of the house
Census ACS 2020-2024 figures show that about 66% of housing units in Clyde Hill were built before 1980. That count includes apartments, and it says nothing about your particular house. Still, if your home is from that era, plan for what is common in older construction. Walls may hold older wiring or plumbing, and homes built before 1978 may have lead paint. Ask for these items to be checked early, before cabinets are ordered.
About 15% of units were built from 1990 to 2009, so they are now 15 to 35 years old. A kitchen from that period may be solid but dated. The work there is often finish-focused, such as new cabinets, counters and lighting, with fewer surprises behind the walls.
Make the narrow layout work harder
A galley kitchen has two parallel runs, or one run and a wall, with a walkway between. That walkway is the main design question. Cabinet depth, appliance door swing and the spacing between runs all decide whether two people can pass. Storage matters too. Tall pantry cabinets, drawers in place of doors and good task lighting help a small footprint feel usable.
Plan the order of work around the same limit. In a tight room, only a few trades can work at once. Appliance sizes should be confirmed before cabinets are built or ordered.
Weigh the scope against the home
Census ACS 2020-2024 puts the median value of owner-occupied homes in Clyde Hill at over $2 million. That is a reason to think about how the finishes and layout will sit within the rest of the house. Matching the style and quality of surrounding rooms usually makes a remodel feel consistent.
A free estimate is a good place to compare options, such as keeping the layout or opening one end of the galley.
Clyde Hill Galley Kitchen Remodel
Local Service Information
Clyde Hill
A small, primarily residential city on the Eastside between Bellevue and Lake Washington.
Benefits
Tightened workflow between parallel counters; improved clearances for comfortable movement; better task lighting along both runs; storage optimized for a linear layout
Process