Strong Foundations. Superior Results.

Buckley Wraparound Porch Construction

Wraparound porch construction that wraps your home in classic, usable covered space.
You want a porch that wraps around the corner of the house, so you can sit outside, get out of the rain, and use more of the yard. A wraparound porch can do that. It also adds roof, framing, and drainage work that a simple front stoop does not.
Washington Construction builds wraparound porches for Buckley homeowners and gives free estimates. This page explains what shapes the project here, so you know what to plan for before you ask for a quote.
Planning a Wraparound Porch in Buckley, Washington
A wraparound porch is a long, covered deck that turns at least one corner of the house. Its size is what drives the work. More length means more posts, footings, beams, and roof, and more places where the porch meets the existing walls.
Rain is the main local factor. Buckley sees about 141 days a year with 0.1 inch or more of rain, and about 79% of its yearly precipitation falls from October to April, per Daymet data for 2005 to 2025. A covered porch will be used in that weather, so the roof and drainage matter as much as the deck. Gutters, roof pitch, and where water leaves the porch roof all need a plan. Where the porch roof ties into the house wall, flashing needs careful detail, because that is a common spot for leaks.
The same rain affects the build. Framing and decking left exposed through the wet months can soak and swell. Scheduling the work with the dry season in mind, and choosing materials and finishes suited to constant moisture, helps the porch last. Decking should also be spaced and sloped so water does not sit on it.
Age of the house is the other question. About 31% of housing units in Buckley were built before 1980, per the Census ACS for 2020 to 2024. That figure includes apartments, so it says little about any one home. Still, if yours is older, expect to check how the porch can attach to the existing structure. Homes built before 1978 may have lead paint on siding and trim, and that matters if the work disturbs those surfaces where the porch connects.
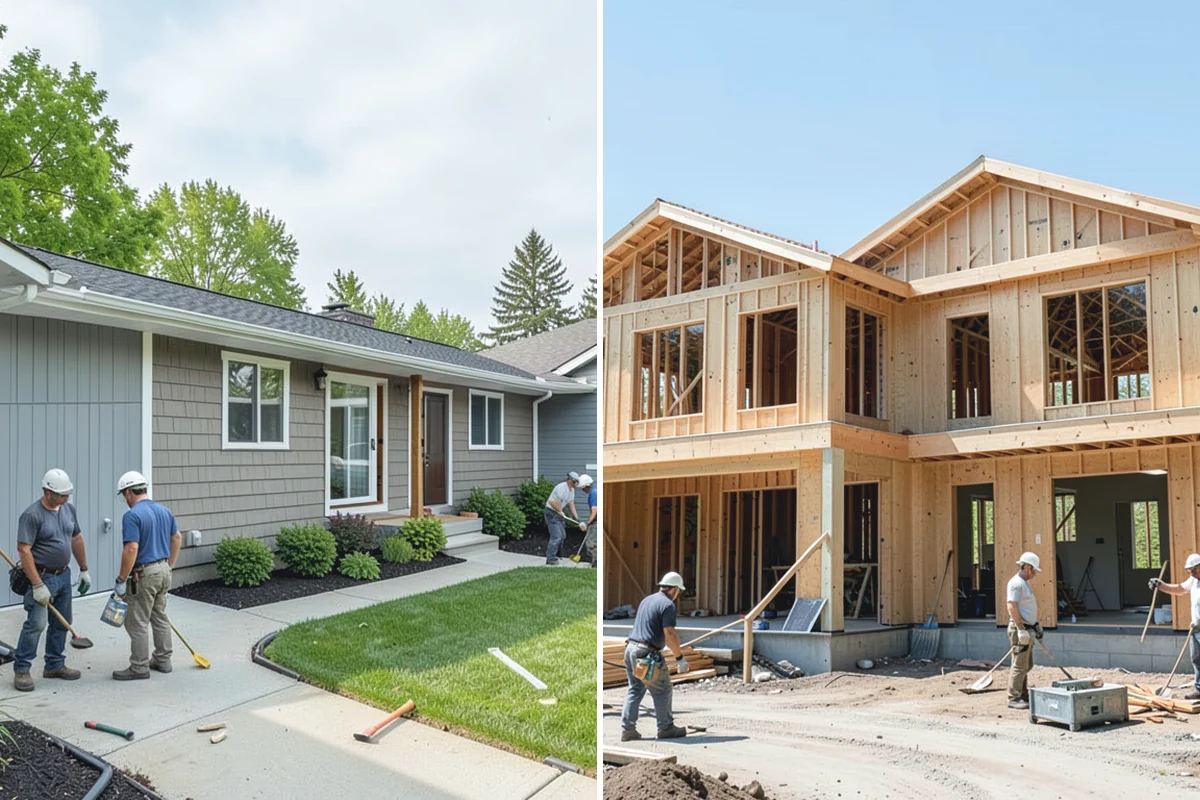
The work usually follows this order:
- Measure the house and plan the porch layout around doors, windows, and corners.
- Set footings and posts.
- Frame the floor, then the roof structure.
- Add roofing, flashing, and gutters.
- Install decking, railings, and finishes.
Bring your ideas on size and style to the free estimate. Walking the site is the best way to sort out how the porch will meet your house.
Buckley Wraparound Porch Construction
Local Service Information
Buckley
A small city on the plateau of east Pierce County near the foothills of Mount Rainier.
Benefits
Adds iconic, timeless curb appeal; Generous covered space on multiple sides; Follows sun and views around the home; Engineered footings and rooflines for durability; Substantial boost to property value
Process