Strong Foundations. Superior Results.

Brier Electrical Rough-In
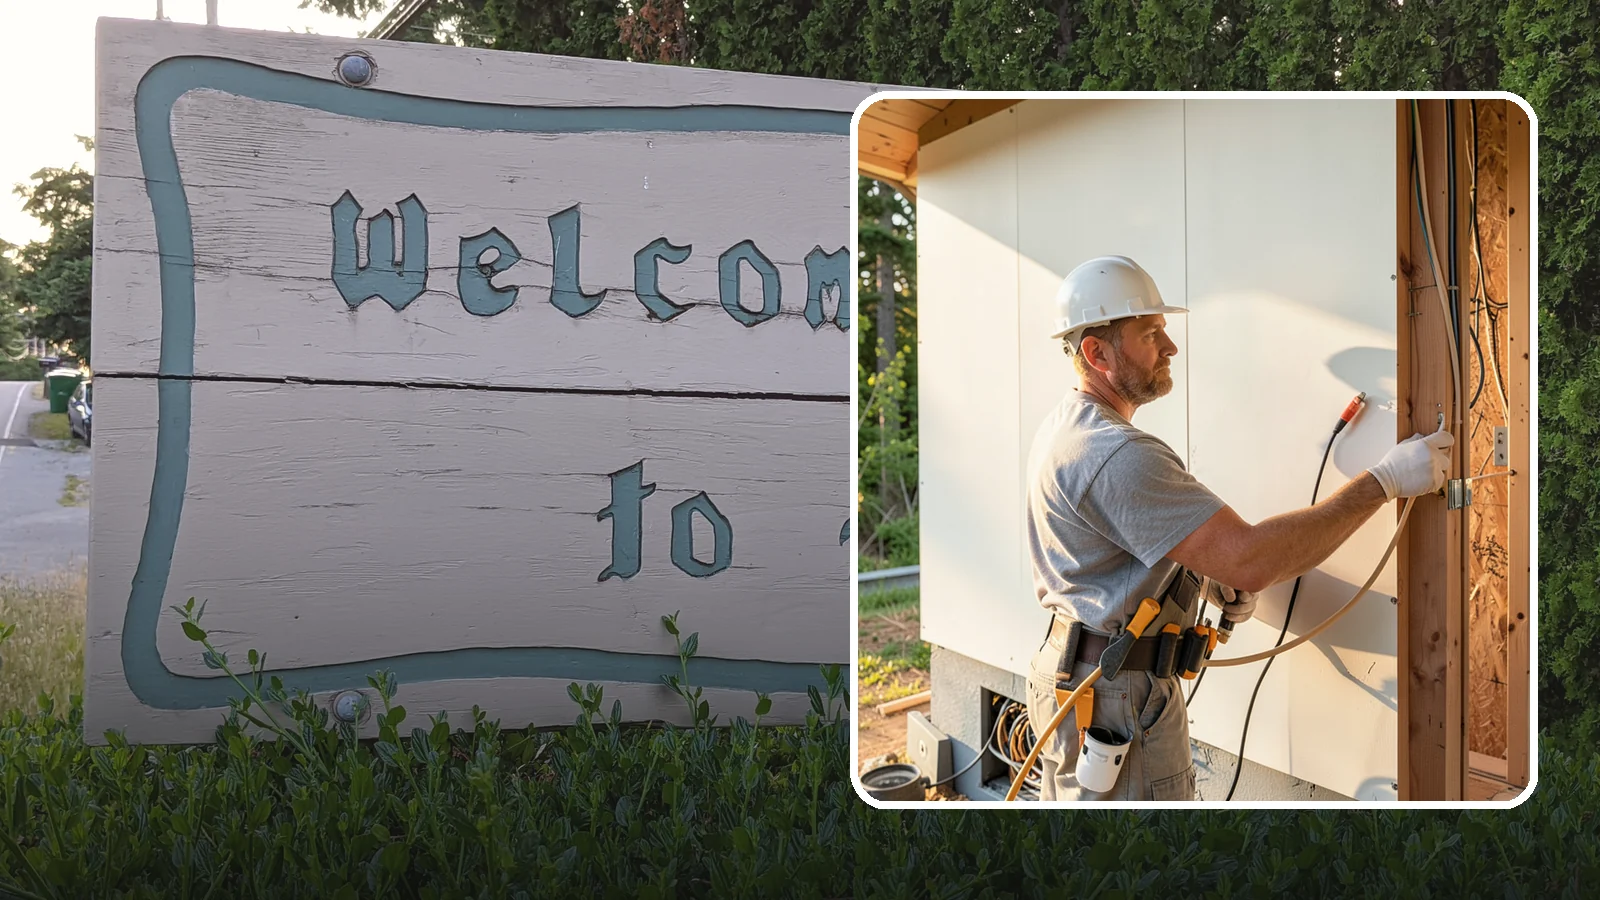
We install the wiring, boxes, and circuits behind your walls before insulation and drywall during a remodel or addition.
You are adding a room, finishing a basement, or opening up walls, and the outlets, switches and lights need to go somewhere. Electrical rough-in is the stage where the wiring gets run inside the framing, before insulation and drywall cover it.
Washington Construction handles this for Brier homeowners with its own crews, not subcontractors. Getting the wiring layout right while the walls are open is far easier than fixing it later behind finished surfaces.
Electrical rough-in in Brier: what shapes the work
Rough-in is driven by what the space will be used for. A kitchen needs more circuits than a bedroom. A basement may need outlets, lighting and power for a future laundry or media area. Deciding this early sets the wire runs, box locations and panel capacity, and it is the point where changes cost the least effort.
Home age also matters. In Brier, about 30% of housing units were built before 1980, per the Census ACS 2020-2024, and that figure includes apartments. About 3% were built before 1940. Those numbers do not describe any one house, but if yours is from an older period, it is worth checking what wiring is already in the walls you plan to open. Older wiring may not match current layouts, and tying new circuits into it can call for a closer look at the existing panel and connections.
Heating is another factor. The Census shows 35% of Brier homes heat with electricity and 65% with utility gas. If your home is electrically heated, or you are adding electric heat to a new space, the load on the panel needs attention. If you use gas, the electrical needs are usually lighter, though a new addition still needs its own planning.
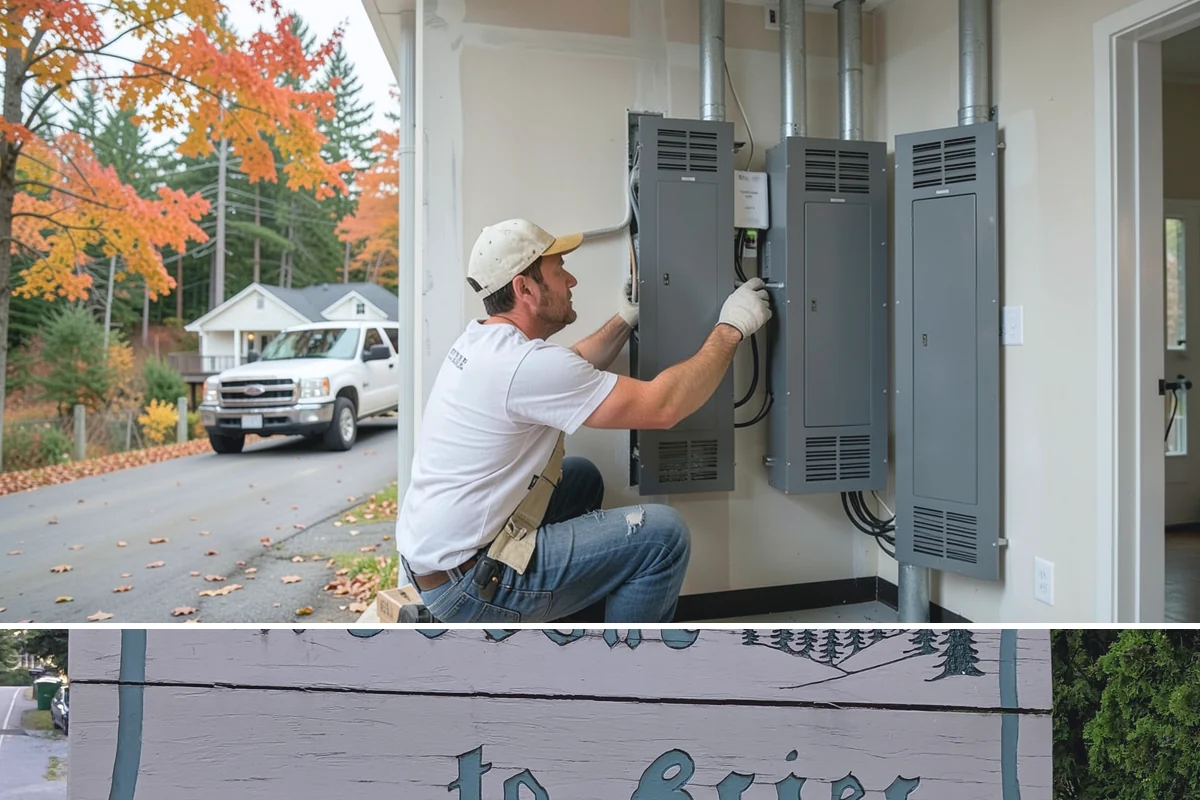
The work itself is plain. Crews lay out box locations, drill the framing, pull cable through, and secure it. Circuits are run back toward the panel, and low-voltage or special runs can be added while access is open. Then the work stays exposed so it can be checked before insulation and drywall go up. We do not say here whether your project needs a permit, so confirm that with the local building authority before you start.
Because our own electrical crews do this work, the electrical stage is planned alongside plumbing and HVAC in the same walls. That helps avoid conflicts over where pipes, ducts and wires pass through the framing. Washington Construction also gives a 1-year warranty on labor.
Brier Electrical Rough-In
Local Service Information
Brier
A small, primarily residential city in southwest Snohomish County.
Benefits
Circuits sized correctly for present and future loads; boxes and cable placed to match your finish plan; work coordinated with plumbing and HVAC to avoid conflicts; passes Washington rough-in inspection before cover-up; a safe, code-compliant base for finish electrical
Process