Strong Foundations. Superior Results.

Bellevue ADU Design
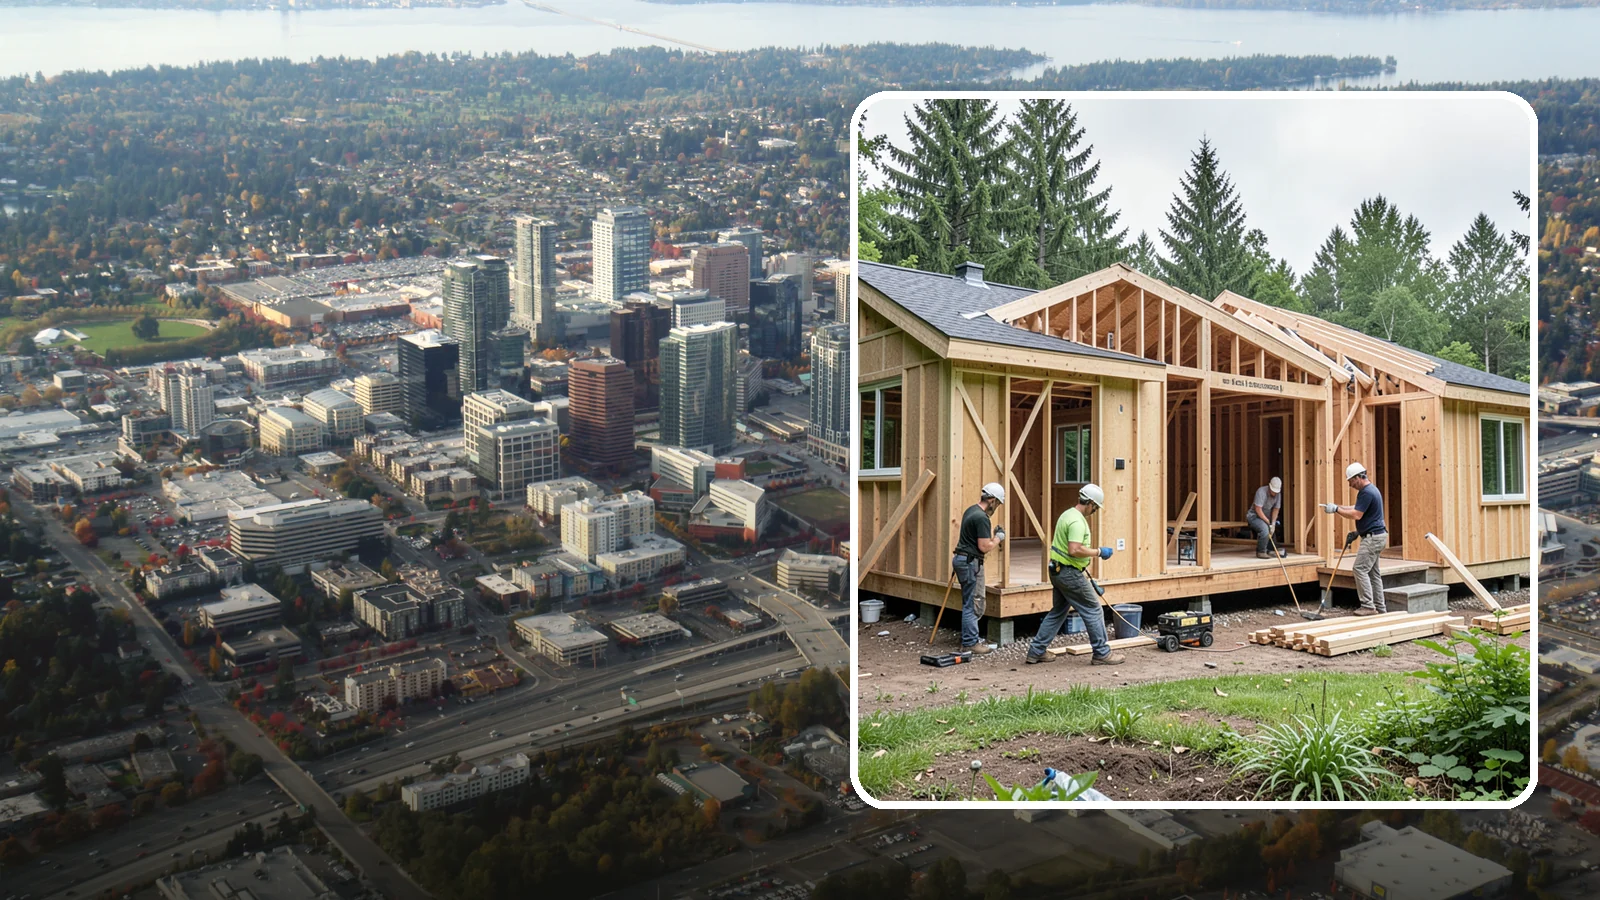
Professional ADU design that turns your accessory dwelling vision into buildable, permit-ready plans for Western Washington.
Single-family detached houses make up about 46% of Bellevue's housing, per the Census. That means many homeowners here have a house on its own lot, which is the usual starting point for a detached or attached accessory dwelling unit.
Washington Construction, based in Bothell, WA, has been in business for 22 years. For ADU design, the first step is not a drawing. It is finding out what the city allows on your specific lot, so the design starts from real limits.
How ADU Design Works for a Bellevue Lot
An ADU design is a set of decisions made in a sensible order. Getting the order right saves rework later.
Start with what the lot allows
ADU rules vary by city. Before design starts, we confirm with the city what is allowed on your lot. That check shapes everything after it, so we do it first. A sketch made before that answer can end up showing a unit the lot cannot hold.
Choose the type of unit
About 46% of Bellevue's housing is single-family detached houses, per the Census. If yours is one of them, you will likely weigh a few common options:
- A detached backyard unit
- An addition attached to the house
- A conversion of an existing garage or basement space
Which of these fits depends on the lot, the house and what the city confirms. We do not assume one in advance.
Plan the layout and how it connects to the house
Once the type is settled, the design covers the floor plan, entry location, windows, and how water, sewer, power and heating will reach the unit. Placement of these systems affects both the layout and the work required on site, so they are planned together rather than added at the end.
Think about the size of the project against the property
The median value of owner-occupied homes in Bellevue is about $1,340,300, per the Census ACS 2020-2024. That figure is a citywide median, not a statement about your home. It is still a useful reminder that a well-planned unit should be designed to suit a property of that scale: sound materials, a layout that works for a long-term tenant or family member, and finishes that match the main house.
What you can expect from us
You will get design work that follows from the city's answer about your lot, with plain explanations of each choice. If the lot limits what you hoped for, we will tell you before you commit to a direction.
Bellevue ADU Design
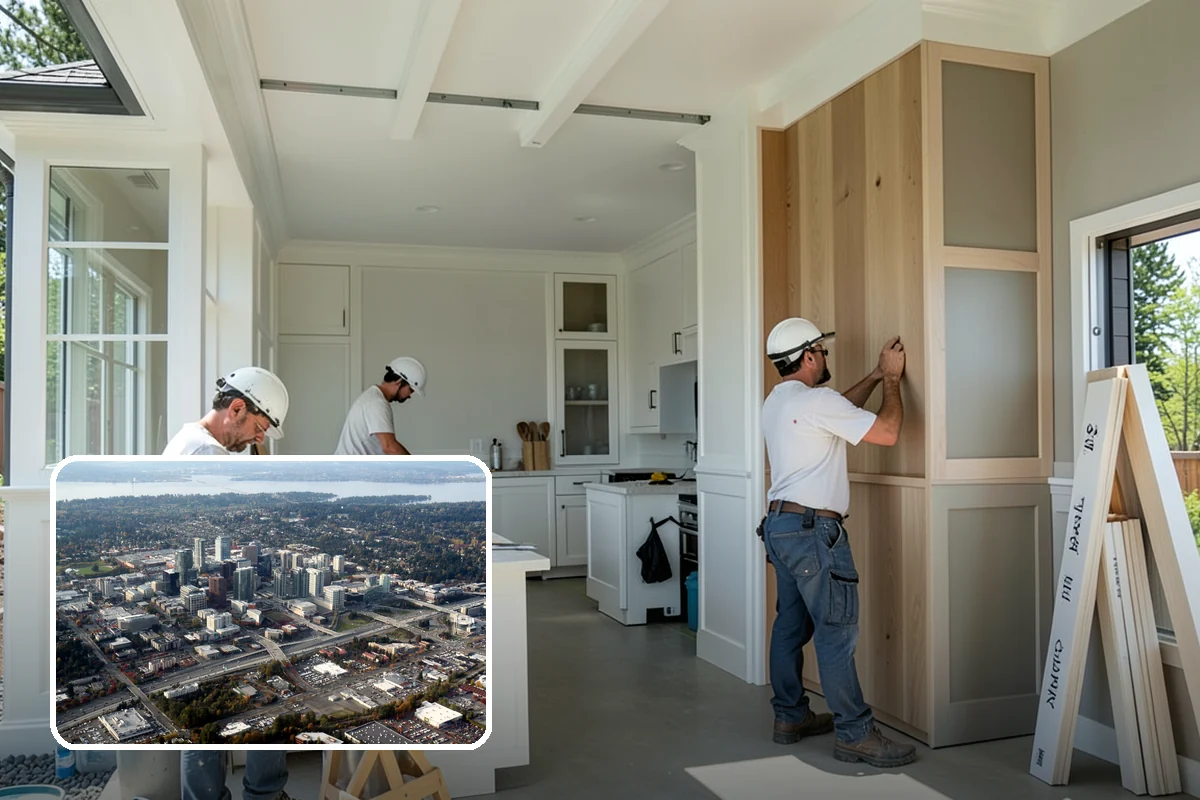
Local Service Information
Bellevue
A major Eastside city on the east shore of Lake Washington with a dense urban core and established neighborhoods.
Benefits
Plans that maximize small-space livability; Designs aligned with local zoning rules; Cost-aware choices built into the design; Optimized light, flow, and function; A clear, permit-ready roadmap
Process
ADU Design in nearby areas
Also serving Bellevue
- Commercial Roof Installation in Bellevueat Washington Roofing
- Xeriscaping in Bellevueat Washington Landscaping