Strong Foundations. Superior Results.

Anacortes Commercial Kitchen Construction
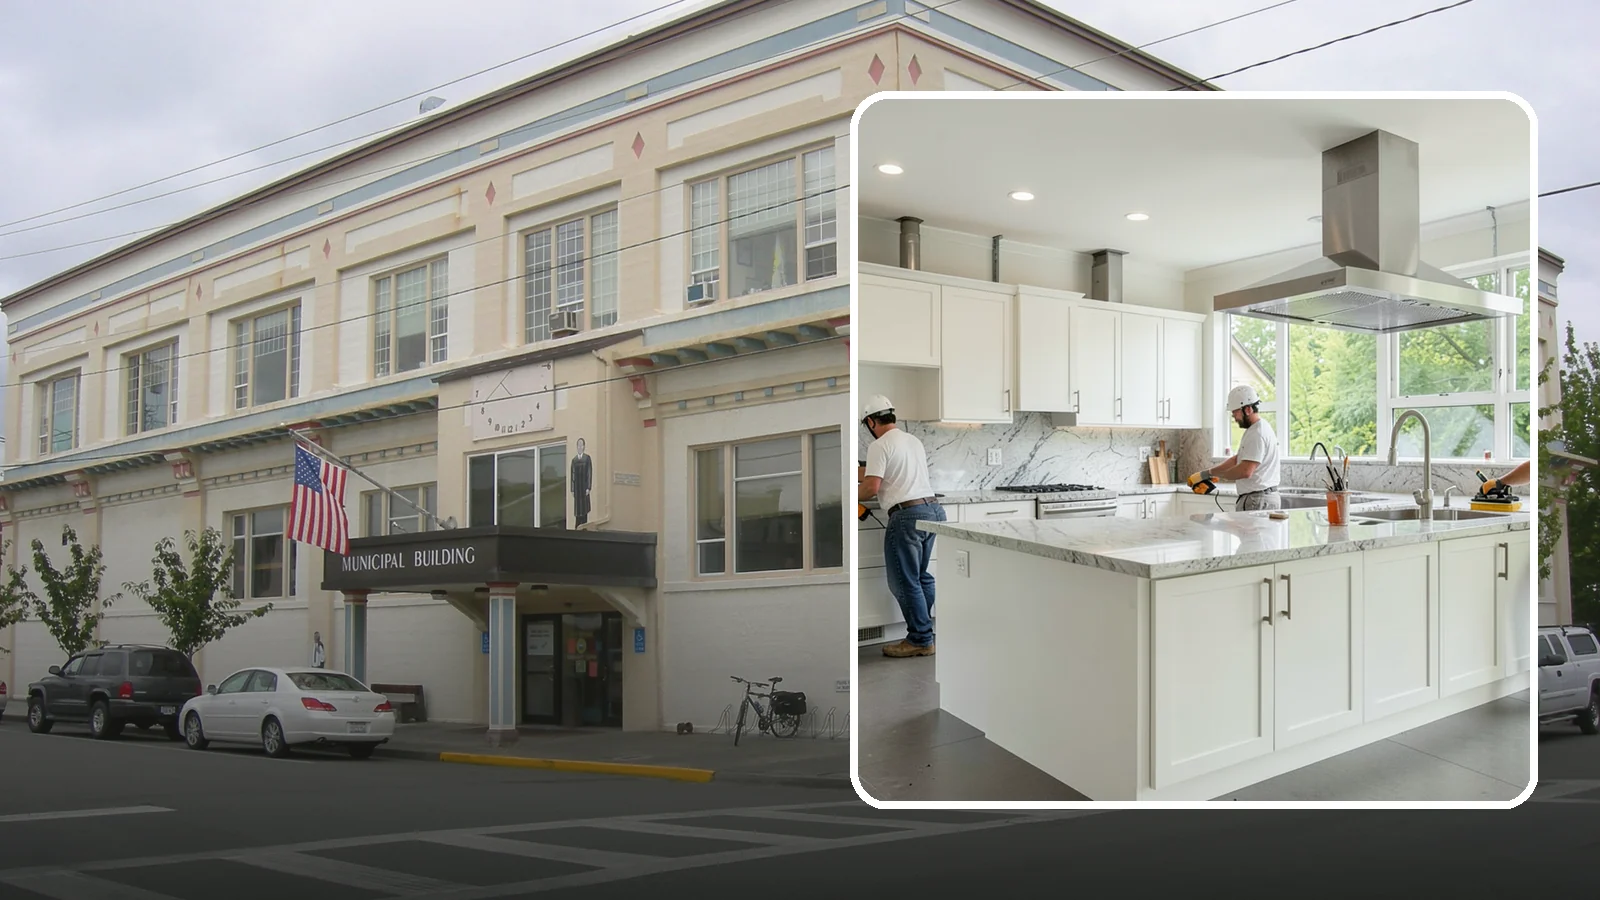
Construction of commercial kitchens with compliant ventilation, plumbing, and equipment.
Can a commercial kitchen be built in an Anacortes building that was not designed for one? Often the answer is yes, but the existing structure sets the limits. Floor drains, ventilation, power and gas service all have to fit what is already there.
Washington Construction is a licensed, bonded and insured ($2M) contractor based in Bothell, WA. This page explains what to check in an Anacortes property before you plan a commercial kitchen, and why the age of the building matters.
Planning a Commercial Kitchen in Anacortes: Building Age Matters
A commercial kitchen asks more of a building than a home kitchen does. Before layout and equipment, look at what the structure can support.
Start with the age of the building
Census ACS 2020-2024 data shows about 40% of housing units in Anacortes were built before 1980, and that figure includes apartments. It is a housing statistic, not a statement about any one property. Still, if your building is from that era, plan for opening walls and floors. Older buildings may have outdated wiring, limited electrical capacity, and finishes that need testing before demolition. Homes built before 1978 may also have lead paint, which changes how demolition is handled.
Newer buildings have their own questions
The same Census data shows about 37% of housing units in Anacortes were built between 1990 and 2009, so they are now 15 to 35 years old. These buildings are less likely to hold the oldest materials. But they were not built for heavy cooking loads. Check the following early:
- Electrical panel capacity for the equipment you plan to run
- Gas line size and routing
- Where a hood and exhaust duct can run through the roof or wall
- Floor slope and drain locations
- Space for grease management and storage
Think about the value of the property
The Census ACS 2020-2024 puts the median value of owner-occupied homes in Anacortes at about $696,700. That is a median for the city, not a figure for your property. If the kitchen is in or attached to a home, it is worth asking how the work will affect the building around it, and how the finished space will sit with the rest of the structure. Discuss those choices before design is final, since moving a drain or a duct after framing is costly in time and effort.
A site visit helps settle these questions. Having the building's age, panel size and utility layout in hand gives the plan a firmer starting point.
Anacortes Commercial Kitchen Construction
Local Service Information
Anacortes
A city on Fidalgo Island in western Skagit County with a working waterfront and ferry terminal.
Benefits
Code-compliant hood, grease, and fire-suppression systems; Durable, sanitary surfaces built for hard use; Efficient equipment layout for real service; Proper drainage and plumbing for wet work; Coordinated health and fire inspections

Process
Commercial Kitchen Construction in nearby areas
Also serving Anacortes
- Municipal Small Works Projects in Anacortesat Washington City Services
- Industrial Roofing in Anacortesat Washington Roofing
- Restaurant Exterior Cleaning in Anacortesat Washington Pressure Washing
- Condominium Snow Removal in Anacortesat Washington Snow Removal