Strong Foundations. Superior Results.

Wilkeson Garage ADU Conversion

Garage ADU conversion that transforms your Western Washington garage into a comfortable, legal living unit.
This page is for Wilkeson homeowners with an attached or detached garage they no longer need for cars. It also suits owners who want a separate living space for a family member, a renter, or a guest, and who would rather reuse an existing structure than build new.
A garage ADU conversion turns that space into a small, self-contained home. Before any design work, we confirm with the city what is allowed on your lot, because ADU rules vary by city. Financing is available, subject to credit approval.
Garage ADU Conversion Options in Wilkeson, WA
Not every garage conversion looks the same. In Wilkeson, the choice usually comes down to how much of the existing building you keep and how self-contained the unit needs to be. Here are the main approaches.
- Interior conversion only: The walls, roof and slab stay. Work focuses on insulation, framing, windows, and adding a kitchen and bath. This suits a sound garage with a usable floor.
- Conversion with an addition: You add square footage to the garage footprint for a larger layout. This takes more design work and more review by the city.
- Partial conversion: Part of the garage becomes living space and part stays as storage or parking. This keeps some function but limits the size of the unit.
What local conditions favor
Wilkeson sees about 142 days a year with 0.1 in or more of rain, per Daymet data for 2005 to 2025. That is a lot of wet days. It favors an interior-focused conversion, since most of the work happens under the existing roof and is less exposed to weather. Any work that opens the envelope, such as a new addition, foundation work or a new roofline, needs careful scheduling around wet stretches.
Wet conditions also make moisture control a priority in any approach. A garage slab was often not built as a living floor, so the floor, wall assemblies and drainage around the building deserve a close look before finishes are chosen.
Start with the lot
Wilkeson is a small town of about 198 homes, so every lot has its own constraints. Rules on size, placement and use differ from city to city. We check what is allowed on your lot with the city before design starts, so the option you pick is one that can actually be built.
Once that is settled, you can compare layouts with a clear idea of what is possible, and ask about financing, which is subject to credit approval.
Wilkeson Garage ADU Conversion

Local Service Information
Wilkeson
A very small historic coal and sandstone town in the foothills of southeast Pierce County.
Benefits
Cost-effective use of an existing structure; Savings on foundation and framing; A warm, insulated, code-compliant living space; Added rental or family living potential; Efficient transformation of underused square footage

Process
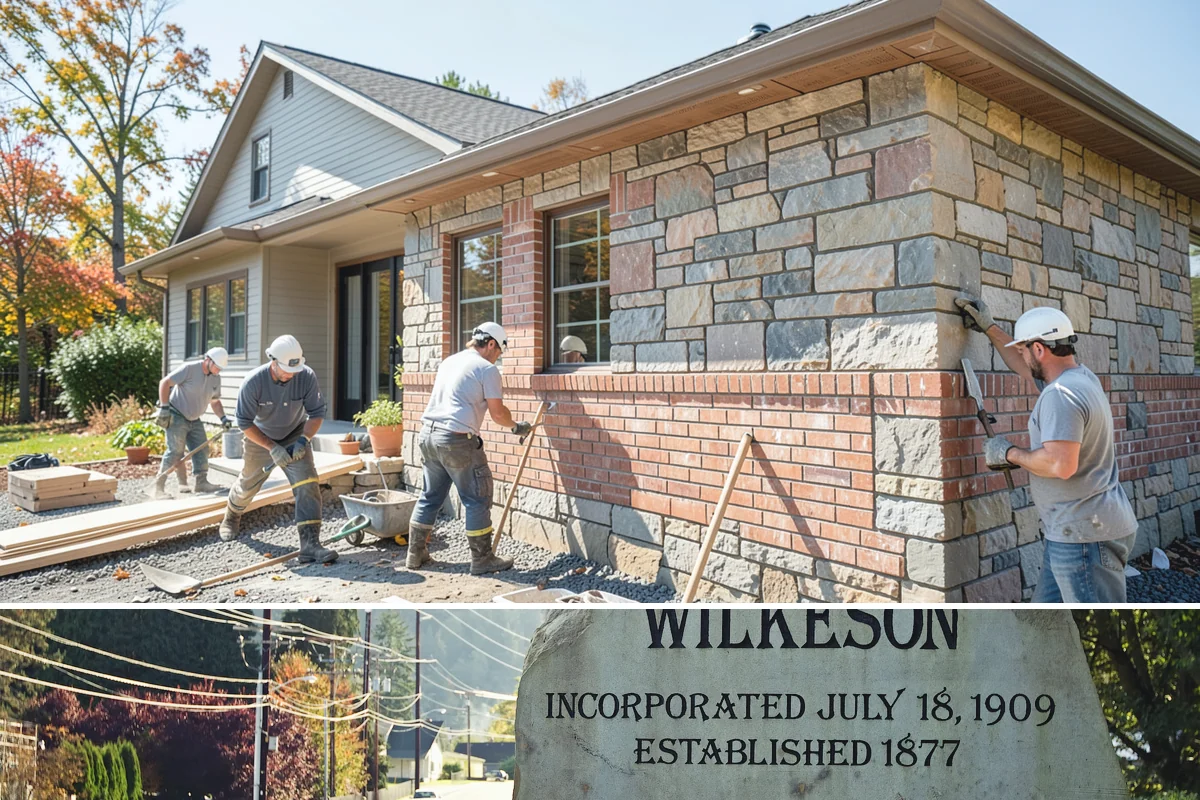
Garage ADU Conversion in nearby areas
Also serving Wilkeson
- Residential Roof Installation in Wilkesonat Washington Roofing
- Landscape Architecture in Wilkesonat Washington Landscaping