Strong Foundations. Superior Results.

University Place Subpanel Installation

We install subpanels to add circuit capacity for additions, garages, shops, ADUs, and remote areas of the property.
A subpanel installation is mostly indoor work, so it can happen in any season in University Place. Still, the wet months are a sensible time to plan it. The area sees about 116 days a year with 0.1 inch of rain or more (Daymet, 2005-2025), and that tends to slow outdoor projects. Interior electrical work is less affected.
A subpanel adds breaker space away from your main panel. It suits a garage, a basement, an addition or a remodel. Washington Construction is licensed, bonded and insured ($2M), and this page explains how to plan the job and what to expect.
Planning a Subpanel Installation in University Place
Start with a clear reason for the subpanel. Maybe you are finishing a basement, building a workshop or adding a new circuit for a large appliance. The reason sets how many circuits you need and where the panel should sit.
Home age is one factor. About 48% of housing units in University Place were built before 1980, per the Census ACS 2020-2024, and that figure includes apartments. It does not tell you about any one house. But if yours is older, the existing main panel, wiring and grounding should be looked at before anything new is tied in. Older homes may also have little spare capacity, and that affects whether a subpanel is the right fit.
Heating matters too. The Census shows that 62% of University Place homes heat with electricity and 36% with utility gas. If your home heats electrically, the main service is already carrying a heavy load. Adding a subpanel for new circuits means checking that the total load still fits the service. Gas-heated homes often have more room, but each house needs its own check.
Several things shape the scope of the job:
The distance from the main panel to the new location, and how the cable can be routed through finished walls, crawlspaces or a detached building. The number and type of circuits you want. The condition and capacity of the main panel. Whether other work is going on at the same time, such as drywall or a remodel, since coordination affects the order of work.
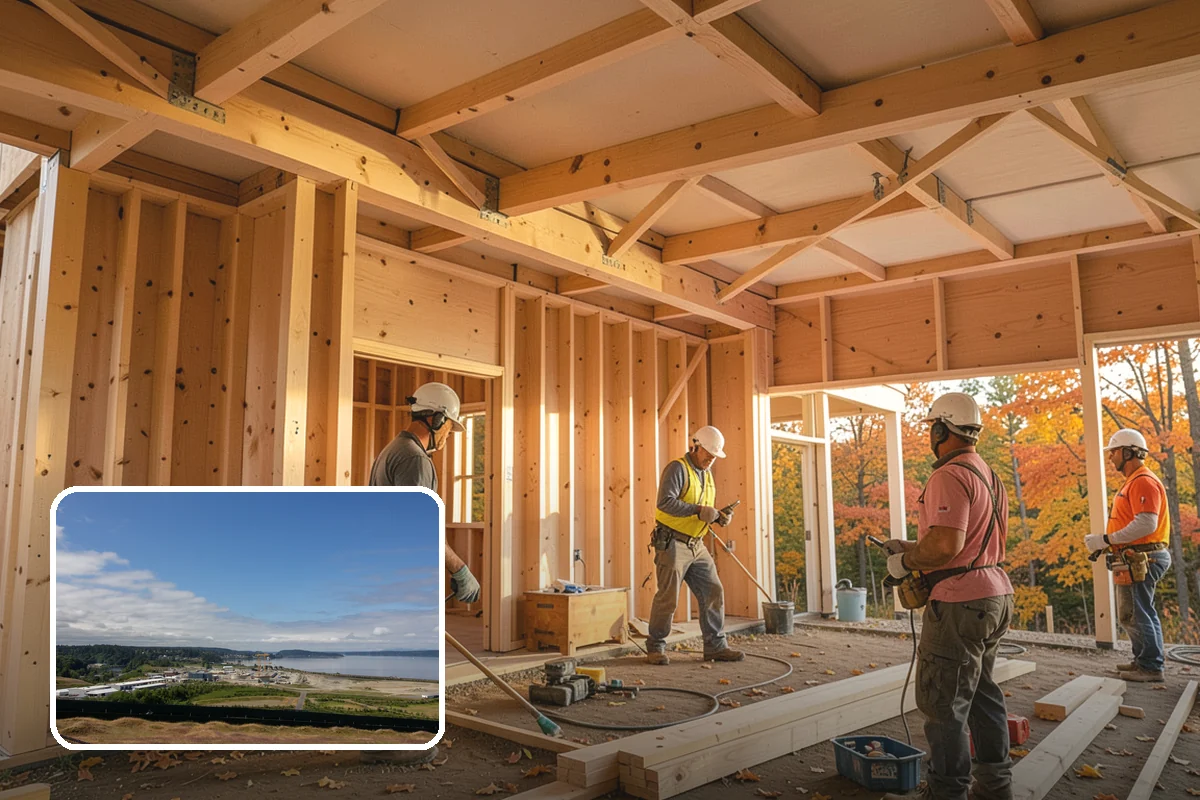
Expect a site visit first, then a written scope that describes the panel size, the circuits and the routing. The electrical work is done by our own crews, not subcontracted, so the same company handles the planning and the install. Work usually means shutting off power for a time, so plan around that. Holes may be cut in walls or ceilings to run cable, and repairs depend on what else is scheduled.
Practical tip: before the visit, walk through your home and list every device or tool you plan to run on the new circuits, plus any you may add later. Ask for a little spare breaker space in the subpanel. It is easier to plan for now than to reopen walls later.
University Place Subpanel Installation
Local Service Information
University Place
A residential city on the western edge of Tacoma along the Puget Sound shoreline.
Benefits
Adds circuit capacity without replacing the main panel; keeps circuits organized close to where they are used; ideal for garages, shops, ADUs, and additions; properly sized feeder and grounding for the load; inspected for safe, code-compliant expansion

Process