Strong Foundations. Superior Results.

University Place Basement Foundation
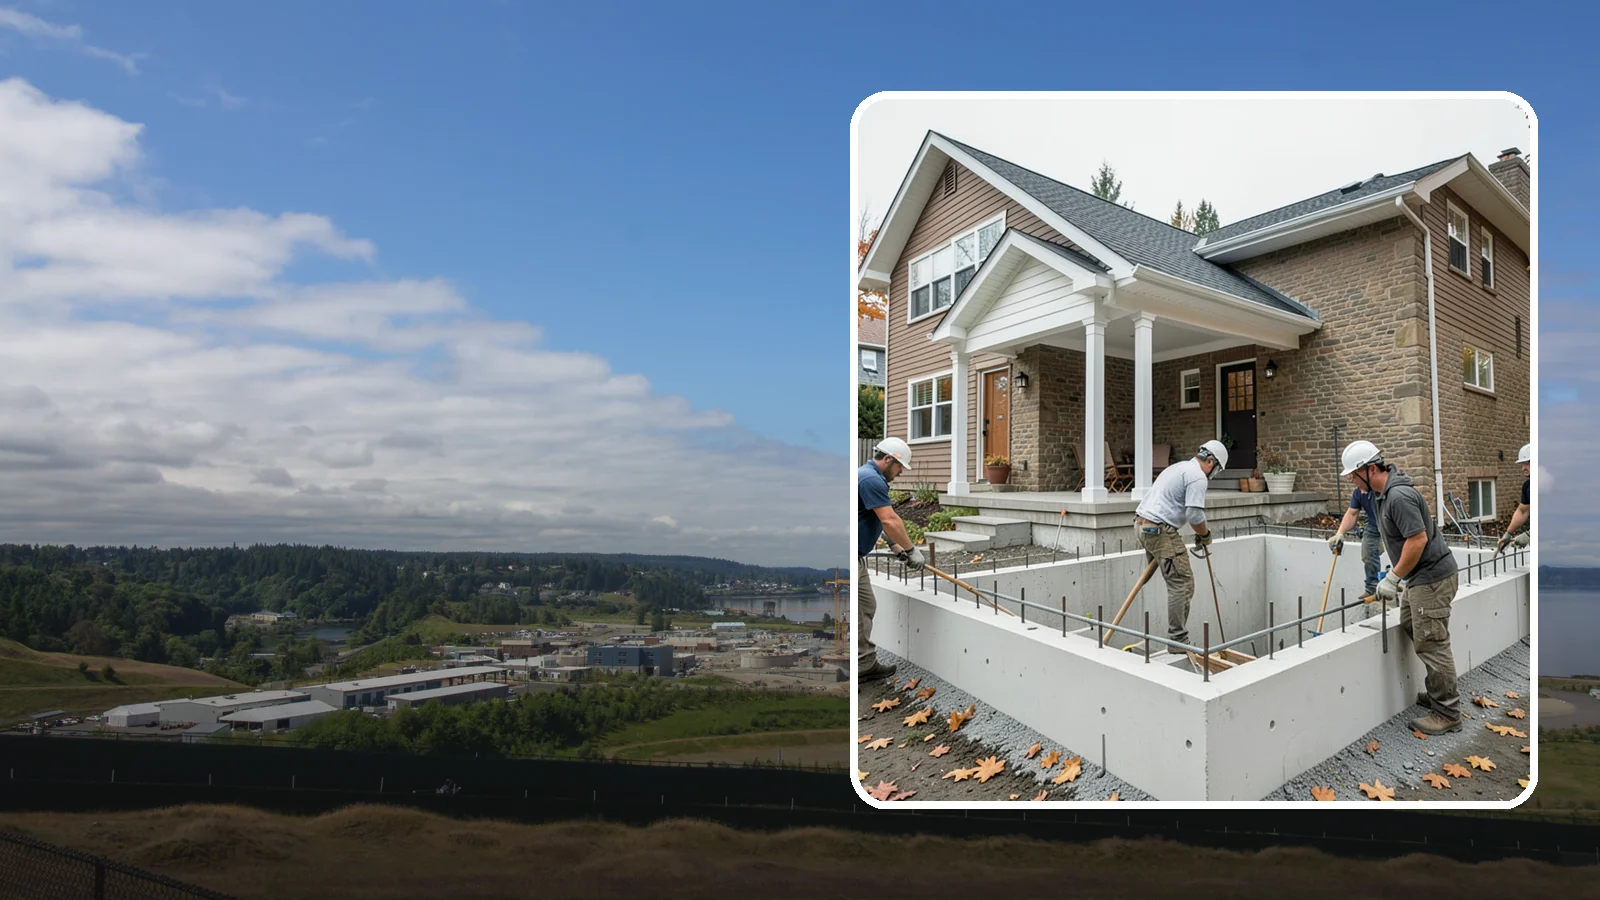
We construct full-depth basement foundations that add livable square footage while standing up to Northwest groundwater.
About 48% of housing units in University Place were built before 1980, per the Census ACS 2020-2024 (that count includes apartments). If your home is one of them, a basement foundation job may start with an older structure above and around the new work, and that shapes how the work is planned.
This page explains how a basement foundation project generally runs, and which local risk ratings are worth weighing as you plan. Washington Construction is licensed, bonded and insured ($2M), and the steps below are the ones to expect when you talk with any contractor.
Basement Foundation Work in University Place, WA
A basement foundation is a large structural job. It generally moves in stages, and each stage affects the next.
The usual steps
- Site review: checking access, existing structure, utilities and soil before any digging.
- Excavation and shoring: opening the ground and supporting the soil and the structure while the work is underway.
- Footings and walls: forming and pouring the concrete that carries the house and holds back the soil.
- Waterproofing and drainage: sealing the walls and routing water away from them.
- Backfill and finish: filling around the walls, then preparing for the slab, framing or interior work.
Why the age of the home matters
About 48% of housing units in University Place were built before 1980, according to the Census ACS 2020-2024. That figure includes apartments, so it does not describe any one house. Still, if your home is from that era, ask for a careful look at the existing framing, the connection between the house and the foundation, and any older materials. Homes built before 1978 may have lead paint, which affects how demolition and dust are handled.
Earthquake risk
FEMA's National Risk Index rates earthquake risk for University Place as Relatively Moderate. That is a risk rating, not a prediction. For a new foundation, it is a reason to talk through reinforcement, how the walls tie into the footings, and how the house is anchored to the foundation. Your plans and the local building department set the actual requirements.
Water and drainage
FEMA rates inland flooding, from rivers and rain, as Relatively Low for University Place. A low rating does not mean a basement stays dry on its own. Below-grade walls still face groundwater and runoff, so waterproofing and drainage belong in the plan no matter what the flood rating says. Wet-weather months can also slow excavation and pouring, so ask how the schedule accounts for rain.
Bring questions about your house to the conversation. The answers shape the scope more than any general rule.
University Place Basement Foundation

Local Service Information
University Place
A residential city on the western edge of Tacoma along the Puget Sound shoreline.
Benefits
A full level of below-grade space to finish later; Walls engineered for lateral soil and water pressure; Layered waterproofing built for high water tables; Footing and sub-slab drains that keep the space dry; Egress and utility penetrations planned into the pour
Process
Basement Foundation in nearby areas
Also serving University Place
- Surface Drainage Solution in University Placeat Washington Landscaping
- Swale Maintenance in University Placeat Washington City Services