Strong Foundations. Superior Results.

Steilacoom Three-Season Room Construction
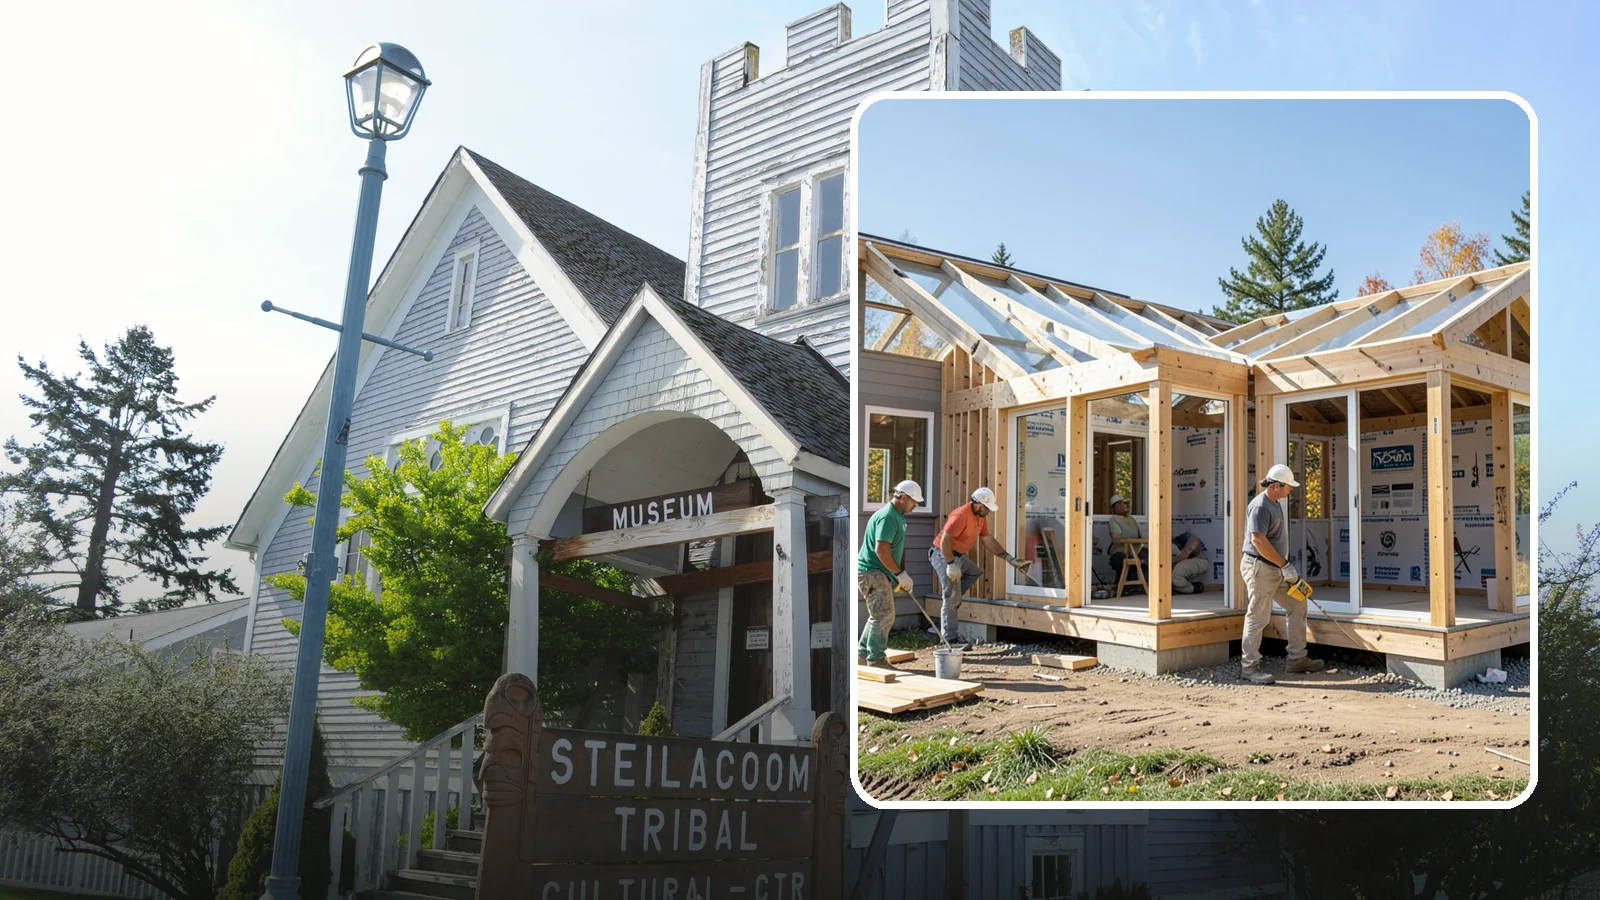
A partially conditioned enclosed room ideal for spring, summer, and fall use.
In Steilacoom, the best window for building a three-season room is the drier part of the year. About 83% of the yearly precipitation falls from October to April, per Daymet data for 2005 to 2025. July is the driest month on average. Framing, roofing and foundation work go more smoothly when the site is not soaked.
Planning can start well before the dry months arrive. Washington Construction, based in Bothell, WA, has been in business for 22 years. This page explains how to plan a three-season room, what shapes the scope, and what to expect.
Planning a Three-Season Room in Steilacoom, WA
A three-season room is an enclosed space with a roof, walls and large windows, built for use in spring, summer and fall. It is usually not designed as full year-round living space. That distinction drives many early decisions.
Plan around the wet months
Because about 83% of Steilacoom's precipitation falls between October and April, exterior work is easiest to schedule outside that stretch. Footings, framing and roofing all suffer when they sit open to rain. If you want the room ready for the first warm days, the planning, design and material ordering are best done in the wetter months. Construction can then begin as conditions dry out.
What affects scope
The biggest factors are where the room attaches to the house and what is there now. A new slab or footings are a larger job than enclosing an existing deck or patio. The existing deck may need its framing checked before it carries walls and a roof. Window and door choices, the roof style, flooring, and whether you want electrical outlets or lighting also change the work.
Age of the house matters too. The Census ACS for 2020 to 2024 shows about 57% of housing units in Steilacoom were built before 1980. That figure includes apartments, so it says little about any one home. Still, if your house is older, expect the builder to look closely at the wall where the new room will attach. Homes built before 1978 may have lead paint, which affects how siding or trim is disturbed during the tie-in. Older framing may also not line up neatly with new work.
What to expect
Expect a design conversation first, then a site review, then scheduling. Construction generally moves from foundation or deck prep to framing, roofing, windows and doors, then interior finishes. Some noise and dust near the attached wall is normal.
One practical tip: decide early how you will use the room. Dining, a reading space and a play area need different outlets, flooring and window layouts, and changing those choices mid-build is harder than settling them on paper.
Steilacoom Three-Season Room Construction

Local Service Information
Steilacoom
A historic waterfront town on Puget Sound, one of the oldest incorporated towns in the state.
Benefits
Sheltered outdoor living from spring to fall; Lower cost than a fully conditioned room; Protection from rain, wind, and bugs; Generous glazing for light and views; Weather-resistant, low-maintenance materials
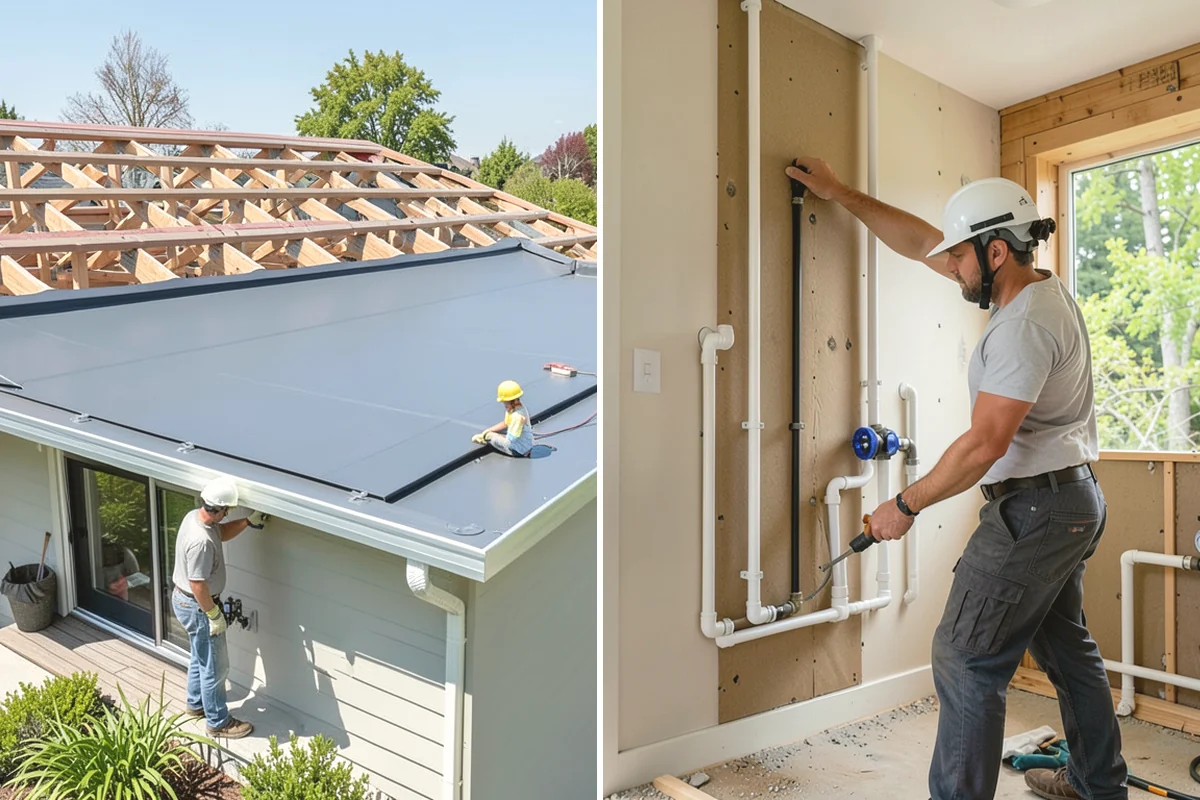
Process
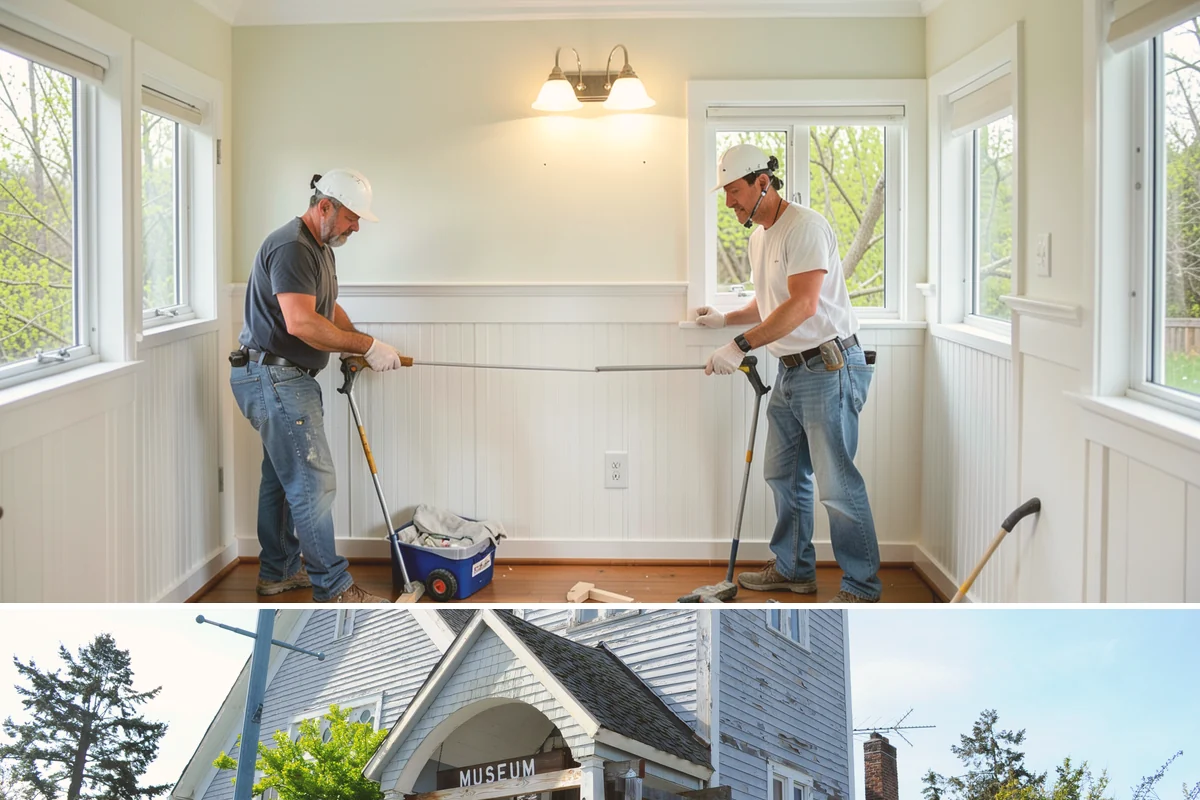
Three-Season Room Construction in nearby areas
Also serving Steilacoom
- Skylight Flashing Replacement in Steilacoomat Washington Roofing
- French Window Cleaning in Steilacoomat Washington Pressure Washing
- Built-in BBQ Installation in Steilacoomat Washington Landscaping