Strong Foundations. Superior Results.

South Prairie Garage ADU Conversion

Garage ADU conversion that transforms your Western Washington garage into a comfortable, legal living unit.
In South Prairie, about 136 days a year bring 0.1 in or more of rain (Daymet, 2005-2025). That makes a garage conversion a good fit for planning in the drier months, because the exterior work is easier to schedule then. Much of the early work happens on paper anyway.
A garage ADU turns an existing structure into a separate living space. Washington Construction, based in Bothell, WA, has been in business for 22 years. This page covers how planning starts, what shapes the scope, and what to expect.
Planning a Garage ADU Conversion in South Prairie, WA
Start with the lot, not the floor plan. ADU rules vary by city, so we confirm what is allowed on the lot with the city before design starts. That step decides what you can build, so it comes first. Drawing a layout before it is done risks redesign later.
What affects scope
Every garage is different. The scope depends on the condition of the slab, the walls and the roof, and on how the space will be used. A garage slab is usually not built like a floor for living space. It may need moisture control and insulation added. Walls that were never meant to be finished may need insulation as well. Plumbing, heating and electrical needs also change the work. A studio with a small kitchenette and bath asks more of the building than a simple bedroom suite.
The garage door opening is another decision. It is often framed in and finished with a wall and windows. How that wall looks and where the light comes in affect how the space feels to live in.
Wet weather and timing
South Prairie has about 136 days a year with 0.1 in or more of rain, per Daymet data from 2005-2025. That is a lot of wet days. Work that opens up the building envelope, such as the door infill, roofing repairs or new siding, goes better when the forecast is dry. Interior work can continue through wetter months once the shell is closed in. Planning the order of work around this can keep materials protected and the schedule steadier.
What to expect
Expect a sequence: confirming the rules with the city, design, then construction. Decisions you make early, such as the layout, the fixtures and the finishes, shape how smoothly the build goes.
One practical tip: before the first meeting, measure the garage and photograph the walls, ceiling and floor. Note where the water heater, panel or storage now sit. Those details help show what must move and what can stay.
South Prairie Garage ADU Conversion
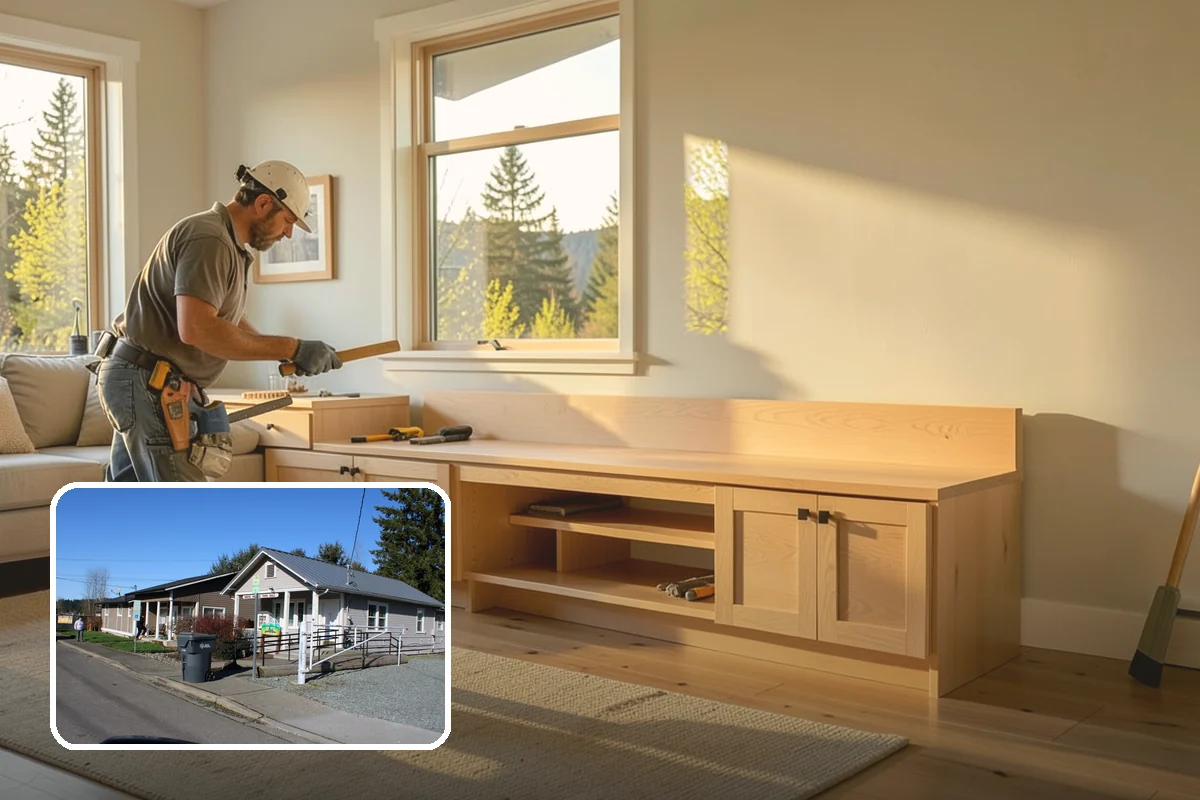
Local Service Information
South Prairie
A very small town in the foothills of southeast Pierce County near the Carbon River.
Benefits
Cost-effective use of an existing structure; Savings on foundation and framing; A warm, insulated, code-compliant living space; Added rental or family living potential; Efficient transformation of underused square footage

Process

Also serving South Prairie
- Steep-Slope Roof Installation in South Prairieat Washington Roofing
- Full Landscape Installation in South Prairieat Washington Landscaping