Strong Foundations. Superior Results.

Skykomish Open Floor Plan Conversion
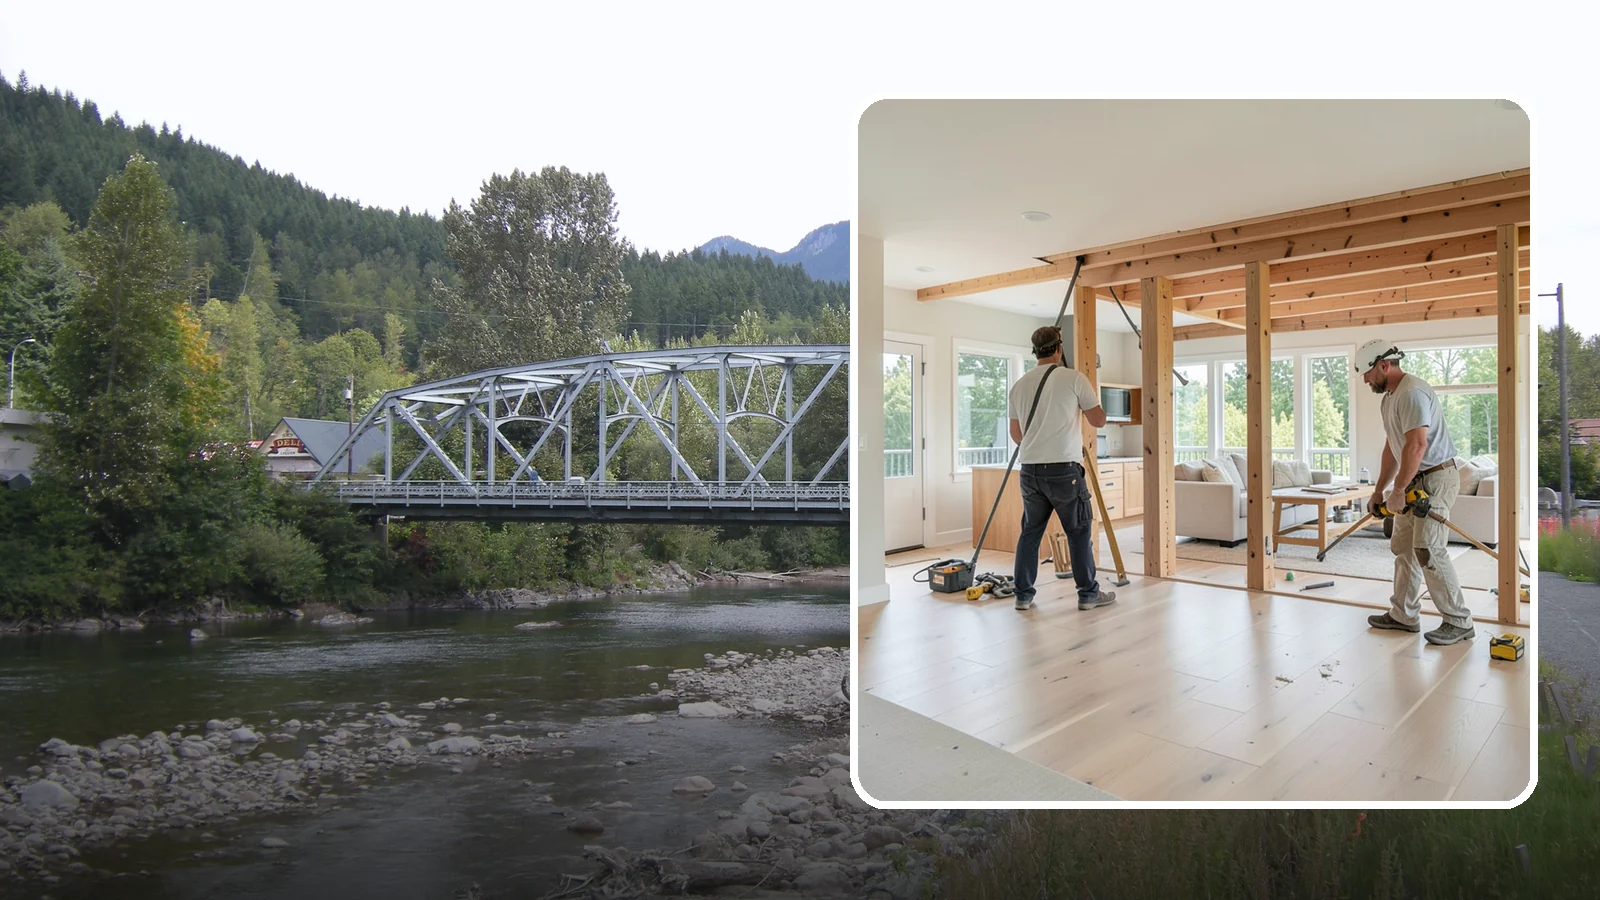
Combining closed-off rooms into one open, connected living space with proper structural support.
About 86% of Skykomish's yearly precipitation falls from October to April, per Daymet data for 2005-2025. For an open floor plan conversion, that matters more than you might expect. Taking out walls is mostly interior work, but it still involves moving materials in and out and sometimes opening the roof or exterior envelope.
Washington Construction, based in Bothell, WA, gives free estimates. This page explains how a conversion usually runs and how Skykomish's wet season can shape when you start and how you plan the work.
How an Open Floor Plan Conversion Works in Skykomish
An open floor plan conversion removes some or all of the walls between rooms, usually the kitchen, dining and living areas. The steps are fairly standard, and a few of them are affected by Skykomish's weather.
The basic steps
- Find out what each wall does. Some only divide space. Others carry the roof or floor above.
- Plan any beam or post needed to replace a load-bearing wall.
- Locate wiring, plumbing and ductwork inside the walls and decide whether to reroute it.
- Protect floors and nearby rooms, then remove the walls.
- Install the support, repair the ceiling and floor, and patch and finish the surfaces.
Why the wet season matters here
Daymet data for 2005-2025 shows about 140 days a year in Skykomish with 0.1 in or more of rain. That is a lot of damp days. Interior demolition can go ahead in the rain, but deliveries, dust control and the path from the driveway to the door all get messier. Plan for wet floors and tracked-in mud, and ask how the work area will be protected.
With 86% of the year's precipitation falling from October to April, any step that opens the roof or an exterior wall is easier to schedule outside those months. If your plan includes a new beam that reaches into the attic, or a relocated vent that goes through the roof, talk about timing before you set a start date.
What to settle before work starts
Skykomish is a small town of about 117 homes, so we won't lean on local percentages about how old or how similar the houses are. Each home needs its own look. Once walls are opened, you may find wiring, framing or finishes that were not visible before, and those can change the plan.
A free estimate is a good place to start. Bring a floor plan if you have one, and a list of which walls you hope to remove.
Skykomish Open Floor Plan Conversion
Local Service Information
Skykomish
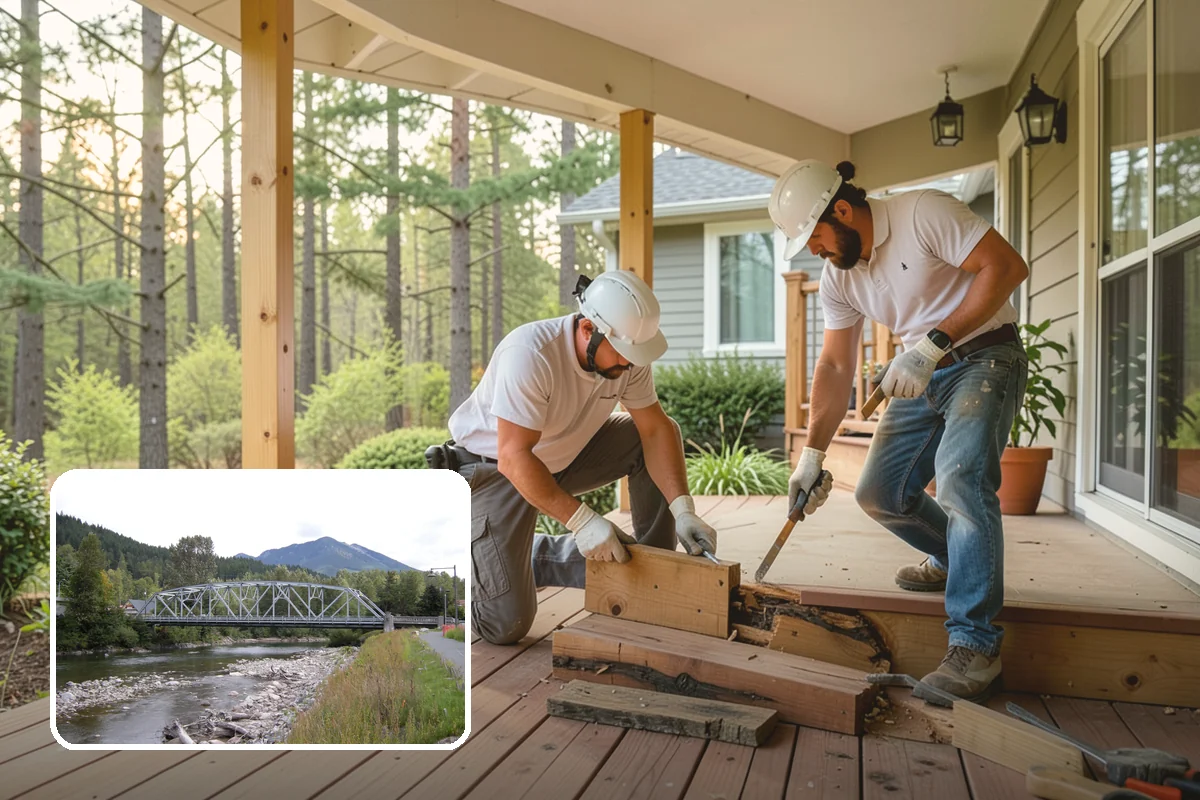
A very small mountain town along the Skykomish River and US-2 in the Cascade foothills.
Benefits
Creates a bright, connected living area; Improves flow for gathering and entertaining; Engineers safe beam support; Unifies flooring and finishes
Process