Strong Foundations. Superior Results.

Roy Bathroom Addition
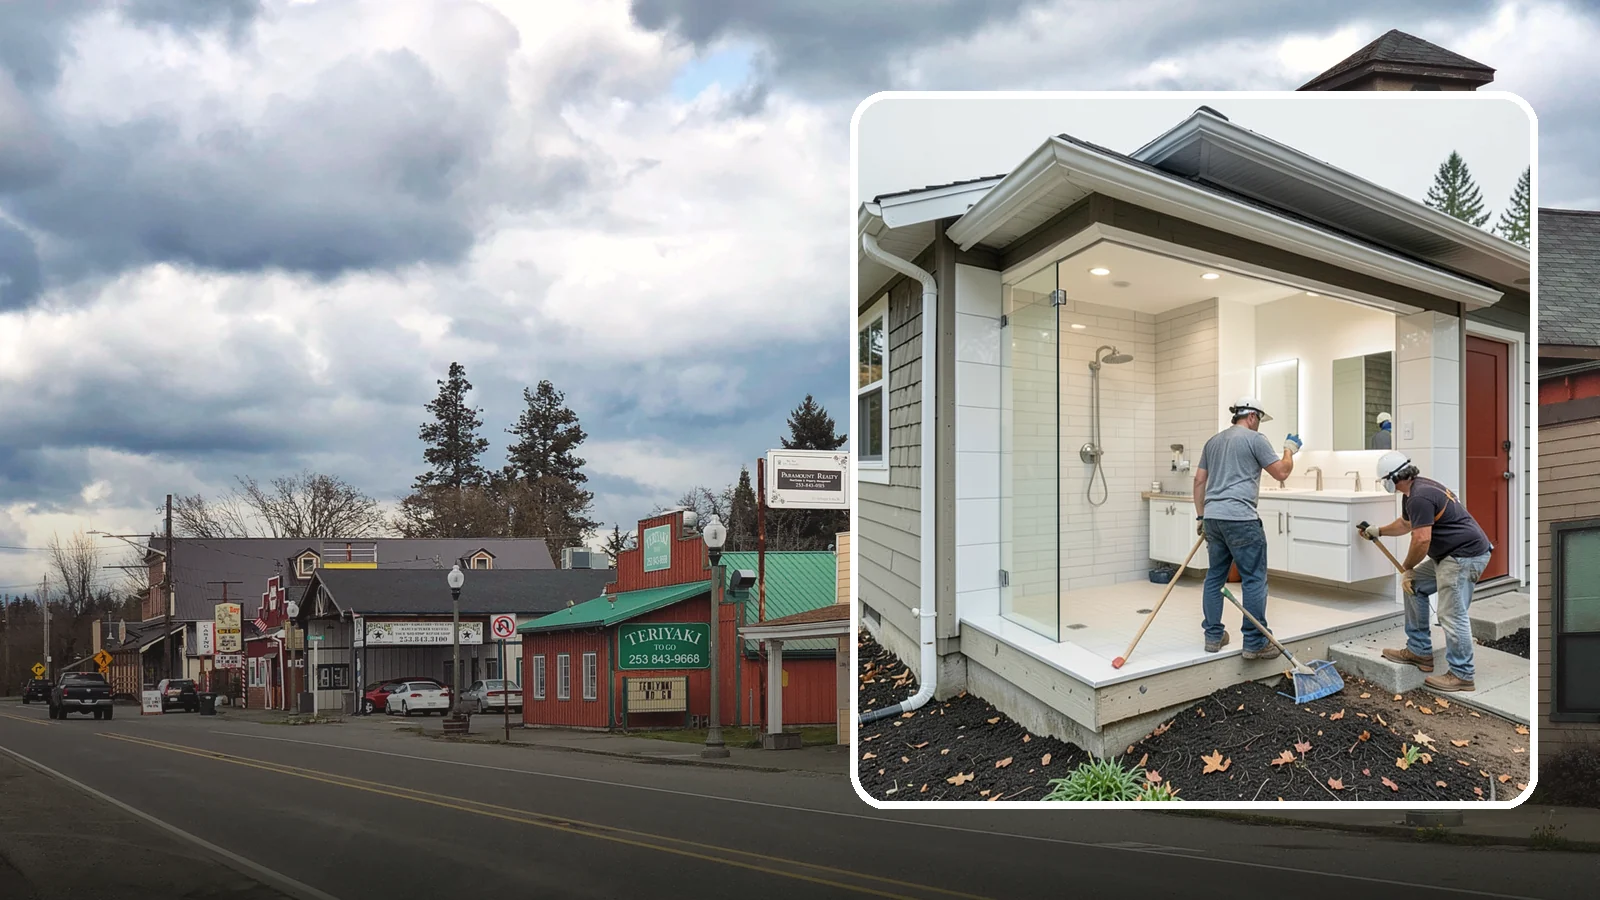
A bathroom addition adds a new full or half bath where your home currently lacks one.
In Roy, the best window for a bathroom addition is usually the drier part of the year. Roughly 117 days a year bring 0.1 inch or more of rain, per Daymet data from 2005 to 2025. Foundation work, framing and the roof tie-in all leave the house exposed to weather for a time.
Planning can start well before the ground is ready. Design choices, fixture selection and scheduling are all indoor work. Washington Construction, based in Bothell, WA, builds bathroom additions, and this page covers what to plan and what to expect.
Planning a Bathroom Addition in Roy, Washington
A bathroom addition adds new floor area. That makes it different from a remodel. You are building new structure, then running plumbing, power and ventilation into it.
Start with the location
Where the new bathroom sits drives most of the scope. Placing it next to an existing bathroom or kitchen can shorten the plumbing runs. Placing it on the far side of the house usually means longer runs for drain, vent and supply lines. Decide early whether the addition is a bump-out, a conversion of existing space, or part of a larger build.
What affects scope
Several things shape the work. The size of the room and the number of fixtures matter. So do the foundation type, how the roof will tie into the existing one, and how the drain connects to the home's waste line. Finish level also changes the work, from tile and glass to flooring and cabinetry. Roy is a small town of about 275 homes, so there is no useful local housing statistic to lean on. Your own house and lot set the scope, and a site visit is the reliable way to define it.
Weather and timing
Rain affects the exterior phase. Open framing and roof tie-ins need to be kept dry, and wet days can slow that work. Roy also sees about 43 days a year that freeze at night and thaw by day, per Daymet. Repeated freeze and thaw is hard on fresh concrete and exposed materials, so exterior work is best planned outside the coldest stretches. Interior finishing is less sensitive and can continue when the weather turns.
What to expect
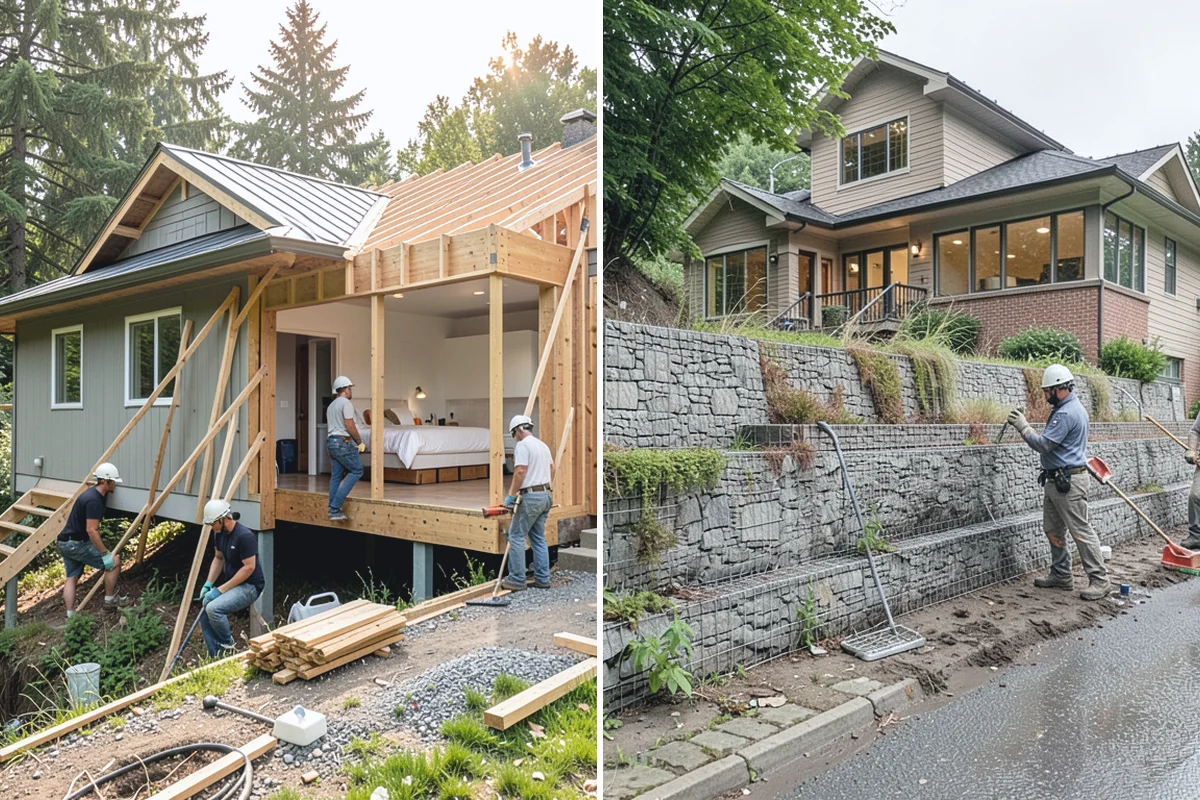
Expect the job to move in stages: design, site work, foundation, framing, roofing, rough plumbing and electrical, inspections, then finishes. Parts of the house may be noisy or closed off while the new wall is opened. Financing is available, subject to credit approval, if you want to look at payment options before committing to a scope.
Practical tip: before you meet with a contractor, choose your fixtures and note the wall where you want the new room. Fixture choices affect the plumbing layout, so settling them early keeps the plan steadier.
Roy Bathroom Addition
Local Service Information
Roy
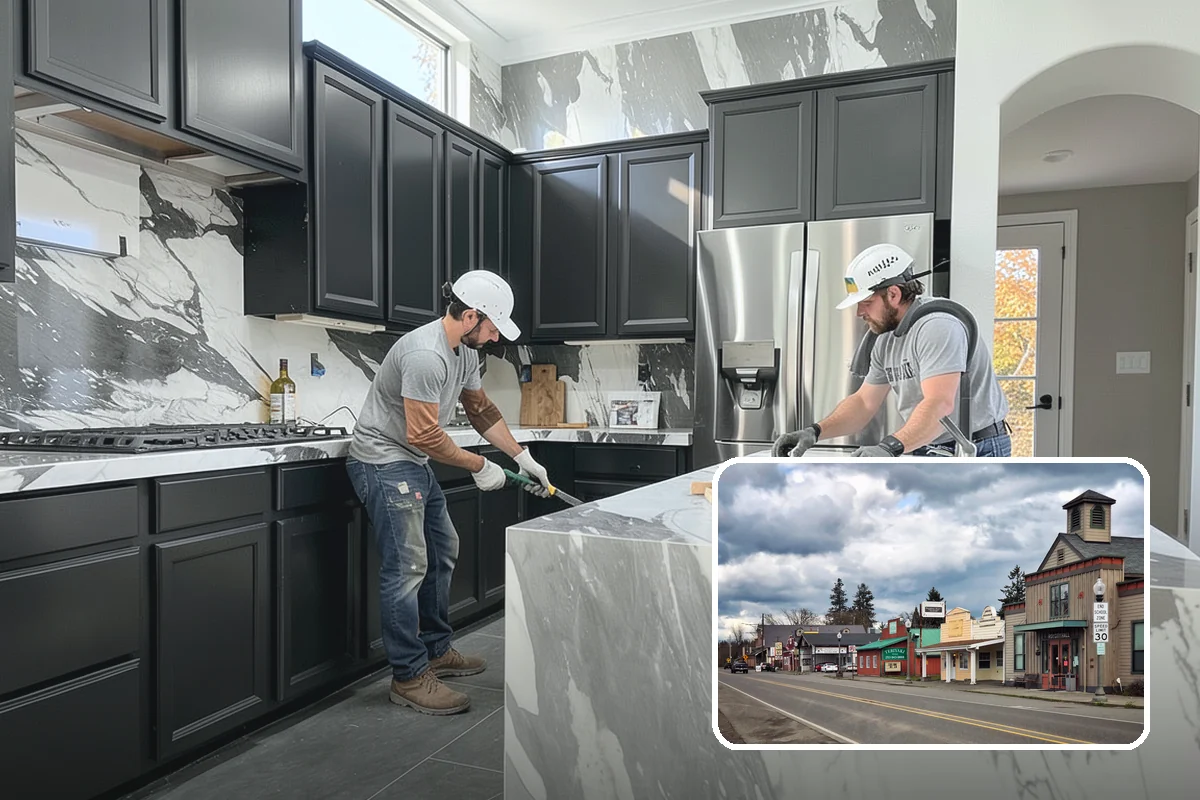
A very small city on the prairies of rural south Pierce County.
Benefits
Relieves congestion during busy mornings; Adds convenience for guests or a growing household; Increases home value; Built with proper waterproofing and ventilation
Process
Bathroom Addition in nearby areas
Also serving Roy
- Commercial Roof Installation in Royat Washington Roofing
- Erosion Control in Royat Washington Landscaping
- Log Home Washing in Royat Washington Pressure Washing