Strong Foundations. Superior Results.

Renton Wheelchair Ramp Construction
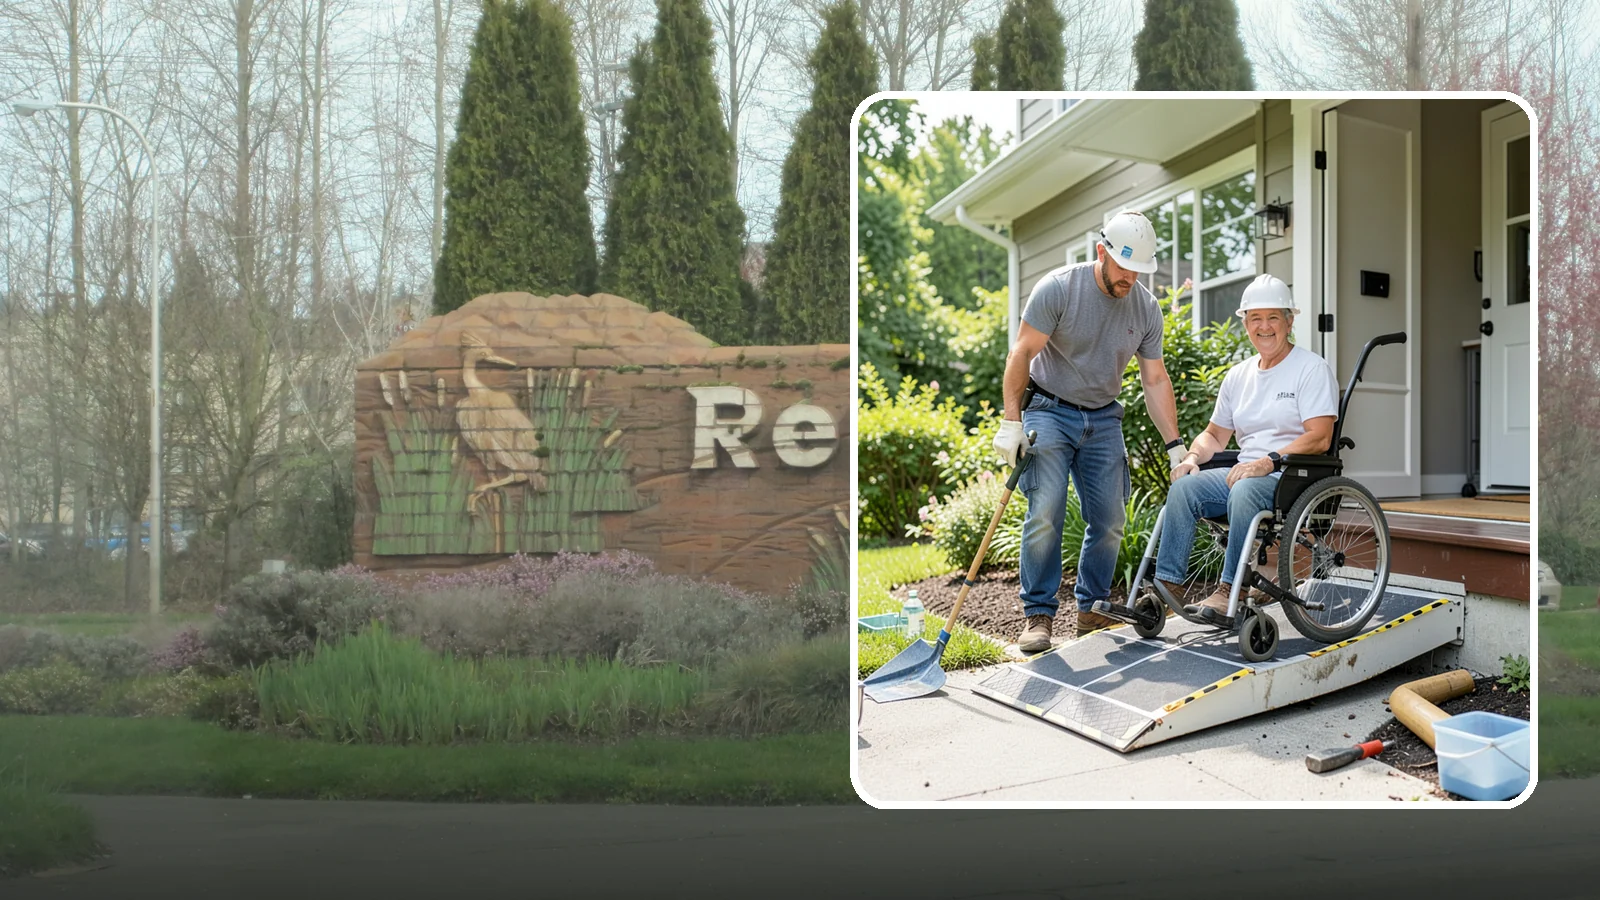
We design and build code-compliant wheelchair ramps that make Western Washington homes safely reachable in any weather.
Can a wheelchair ramp be added to a house in Renton without rebuilding the entry? In most cases, yes. A ramp is built as a separate structure that meets your door at a safe height, and it can often be designed around the existing porch or stoop.
Washington Construction, based in Bothell, WA, has been in business for 22 years. On this page we explain what shapes a ramp project for a Renton home, from the type of house to its age and who owns it, so you know what to expect before planning begins.
Planning a Wheelchair Ramp for Your Renton Home
A ramp is a small project with a few details that matter a great deal. The notes below cover the points that tend to shape a ramp job on a Renton house.
Most Renton homes are houses, which suits a ramp
The Census reports that single-family detached houses make up about 51% of Renton's housing. A detached house usually has room around the entry for a straight run or an L-shaped ramp. Space is the main design limit, because a gentle slope needs length. We start by measuring the rise from the ground to your door threshold, since that number sets how long the ramp must be.
Owner-occupied homes mean you decide
About 54% of occupied homes in Renton are owner-occupied, per the Census. If you own your home, you can choose the layout, materials and finish yourself. If you rent, get written approval from your landlord before any work is planned. Do not assume approval is in place.
Older homes can hide surprises at the entry
The Census ACS 2020-2024 estimates that about 39% of Renton housing units were built before 1980. That figure includes apartments, so it says little about any single house. Still, if your home is older, a few things are worth checking before a ramp is attached:
- The condition of the framing and porch at the door, since the ramp may tie into it.
- Whether the doorway is wide enough for a wheelchair to pass through.
- Whether the threshold is a step or a high lip that needs reworking.
- Whether paint on the entry could contain lead, which is a concern in homes built before 1978.
Western Washington has a wet climate, so the ramp surface should give good traction when it is damp. Tell us who will use the ramp and how. That shapes the width, the slope and the landing sizes.
Renton Wheelchair Ramp Construction
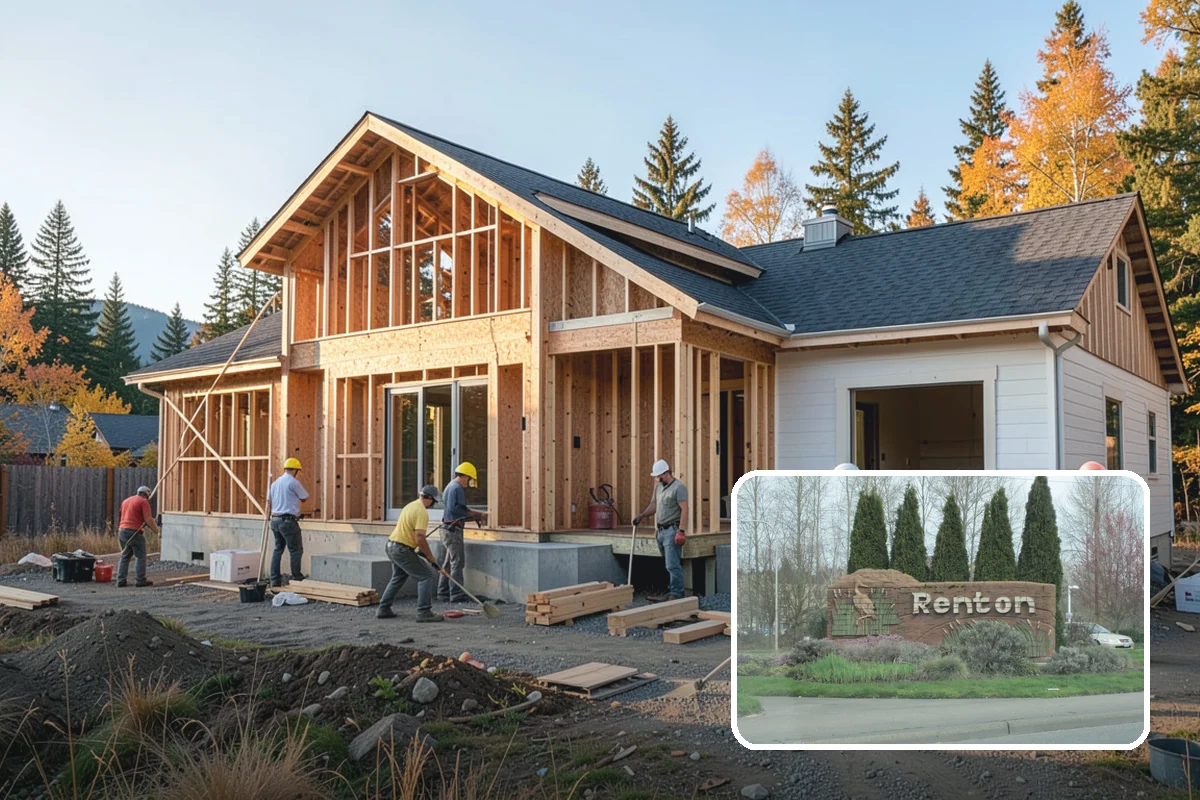
Local Service Information
Renton
A city at the south end of Lake Washington where the Cedar River meets the lake.
Benefits
Meets ADA and Washington accessibility slope standards for safe daily use; Slip-resistant surfaces engineered for constant PNW moisture; Load-rated framing that supports power chairs and mobility scooters; Custom landings and turns that fit your existing porch footprint; Optional handrails and lighting for confident nighttime access
Process
Also serving Renton
- Paver Sealing in Rentonat Washington Landscaping
- Bus Pad Construction in Rentonat Washington City Services
- Wheelchair Ramp Snow Removal in Rentonat Washington Snow Removal