Strong Foundations. Superior Results.

Renton Open Floor Plan Conversion
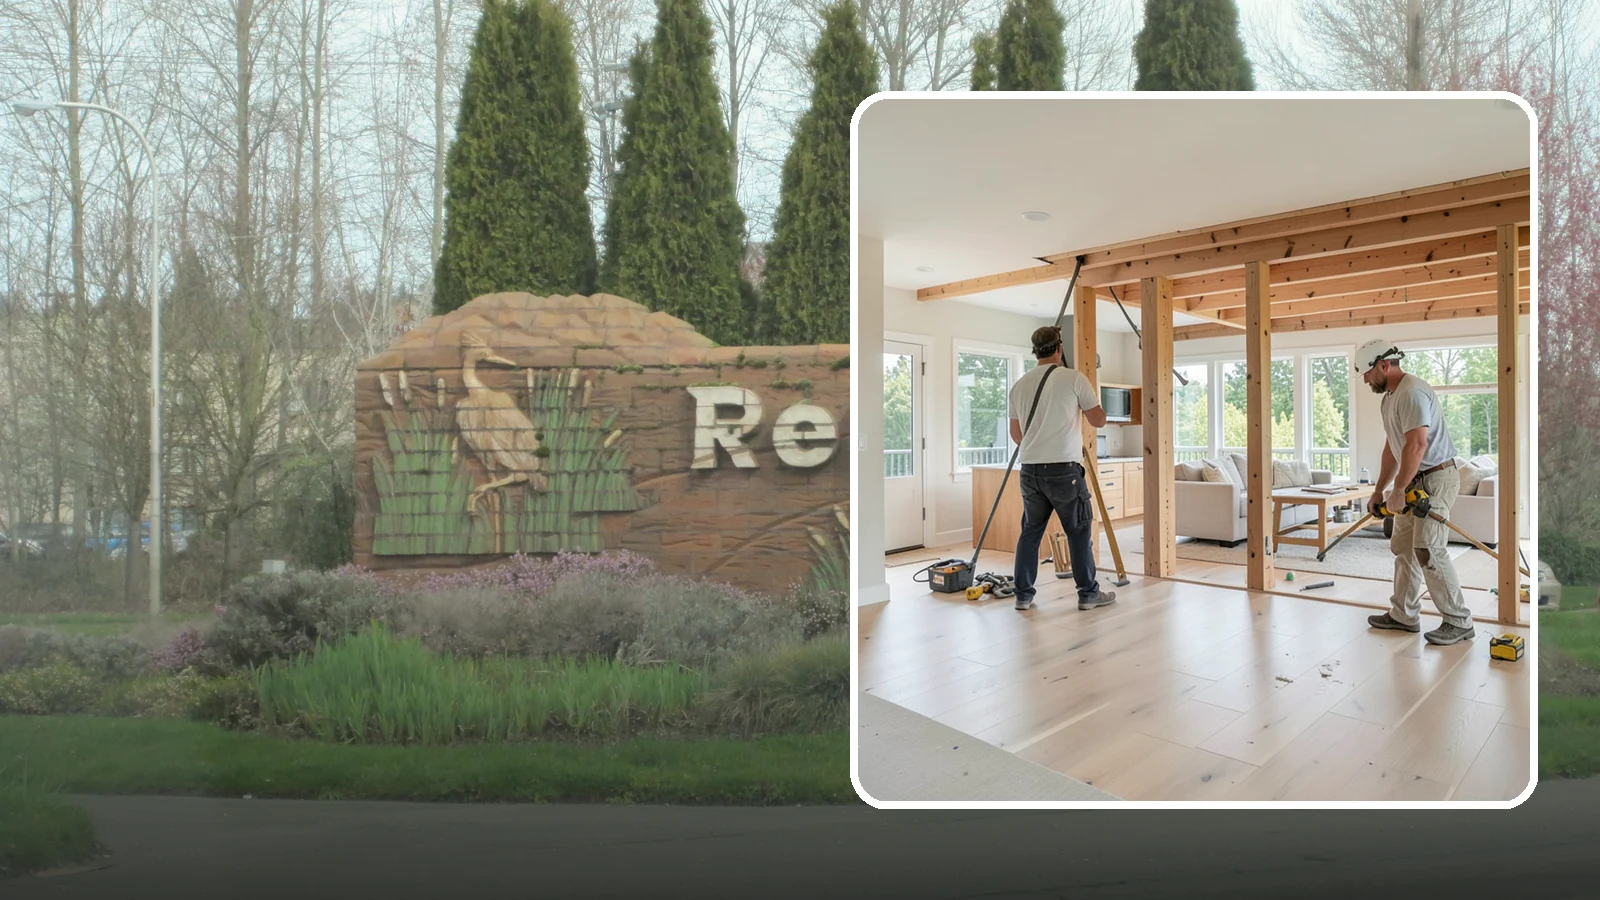
Combining closed-off rooms into one open, connected living space with proper structural support.
Open floor plan work happens indoors, so it is less tied to the weather than a deck or siding job. Still, timing matters in Renton. About 82% of the city's yearly precipitation falls from October to April, per Daymet data for 2005-2025. Those months keep you inside, which can make a wall removal feel more urgent, and it also means dust, noise and a gutted kitchen share your home with the whole family.
Planning in the drier months lets you settle the layout before work begins. Washington Construction gives free estimates, so you can compare options early.
Planning an Open Floor Plan Conversion in Renton, WA
Start with the walls. Before anyone talks about opening a space, someone has to find out which walls carry load. A bearing wall can be removed, but it needs a beam or header sized for the load, and posts that carry that load down to the foundation. A non-bearing partition is simpler. Walk through your home with a contractor and ask which kind each wall is.
What affects scope
Homes built from 1990 to 2009 make up about 36% of Renton's housing units, according to the Census ACS for 2020-2024. Those homes are now roughly 15 to 35 years old. That does not tell you anything about your house in particular. It is a reason to check what is inside the wall you want to remove. Wiring, plumbing, ductwork and vents often run through walls between a kitchen and living room. Moving them adds work beyond the opening itself.
Flooring is the other big variable. When a wall comes out, there is usually a strip where the floor does not match. You can patch it or refinish or replace the floor across the whole space. Ceilings need the same thought, since a removed wall leaves a seam to repair.
What to expect
Expect a sequence. Layout and structural review come first, then protection of the rest of the house, then demolition, framing, mechanical changes, drywall, flooring and paint. Dust spreads, so plan to seal off rooms and live around the work for a while.
About 54% of Renton's occupied homes are owner-occupied, per the Census. If you own, you are the one deciding how the finished space should work, so settle that before framing starts.
One practical tip: before the estimate visit, mark where you want furniture, the dining table and kitchen seating on a rough sketch. It helps show where the opening should sit and what else has to move.
Renton Open Floor Plan Conversion

Local Service Information
Renton
A city at the south end of Lake Washington where the Cedar River meets the lake.
Benefits
Creates a bright, connected living area; Improves flow for gathering and entertaining; Engineers safe beam support; Unifies flooring and finishes

Process