Strong Foundations. Superior Results.

Milton Slab Foundation Installation
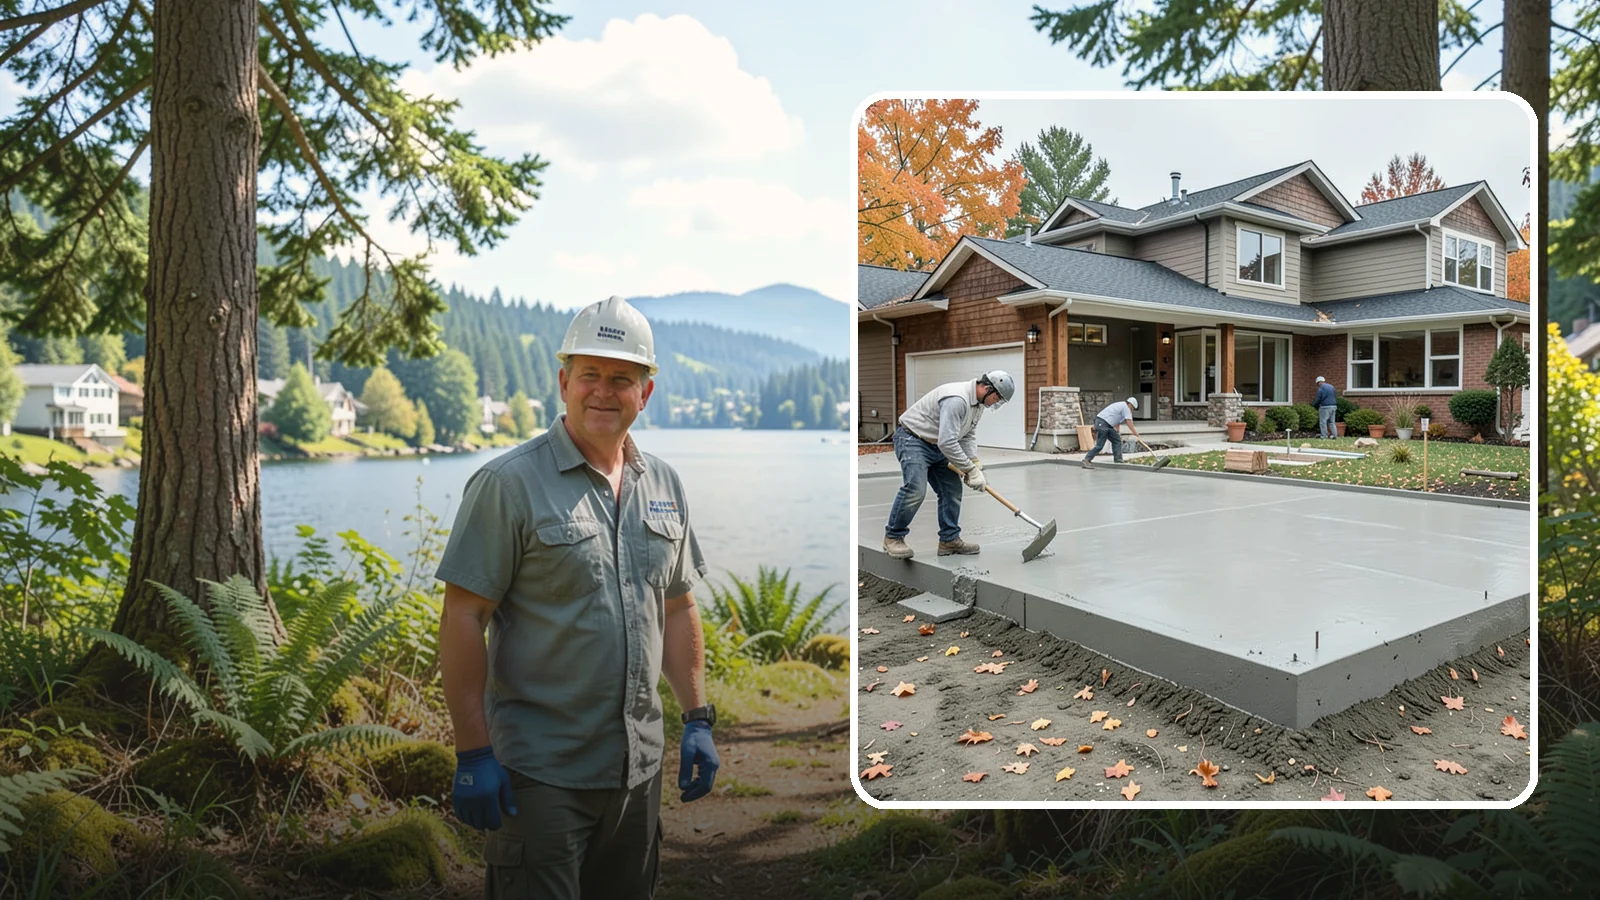
We pour monolithic and reinforced slab-on-grade foundations that give additions and homes a solid, ground-level base.
You may be planning an addition, a garage, a detached shop or a new home in Milton, and the first question is what it will sit on. A slab foundation is a common answer for level ground and for buildings that do not need a basement or crawl space.
This page explains what drives a slab design, how Milton's local risk ratings bear on it, and what the installation work covers. Washington Construction, in business for 22 years, builds slab foundations as part of home construction and remodeling.
Slab Foundation Installation in Milton: What Shapes the Design
A slab foundation is a concrete pad poured at ground level, usually thickened at the edges and reinforced with steel. It carries the weight of the building and spreads that load across the soil beneath. Because there is no crawl space, the quality of the ground preparation matters a great deal.
What drives the design
Three things set the slab's details: the soil under it, the loads above it, and how water moves across the site. Soil type and drainage decide how deep the footings go and how much gravel base sits under the concrete. The building's weight and layout decide the thickness and the reinforcing. A site assessment comes before any design choices.
How Milton conditions factor in
FEMA's National Risk Index rates earthquake risk for Milton as Relatively High. That is a risk rating, not a prediction. For a slab, it is a reason to ask how the reinforcing and the connection between slab and framing will be handled, since those details matter in seismic design.
The same index rates inland flooding risk (river and rain) for Milton as Relatively Low. That is helpful, but it does not replace looking at your own lot. Grading and drainage around a slab still affect how it performs, because a slab has no crawl space to absorb water problems.
The Census ACS 2020-2024 estimates that about 35% of housing units in Milton, apartments included, were built before 1980. If your project is an addition to an older house, the new slab has to meet the existing structure at some point. Expect that junction to need careful planning, and expect the older building to be checked before work begins. Homes built before 1978 may also contain lead paint, which matters if demolition is part of the job.
What the work involves
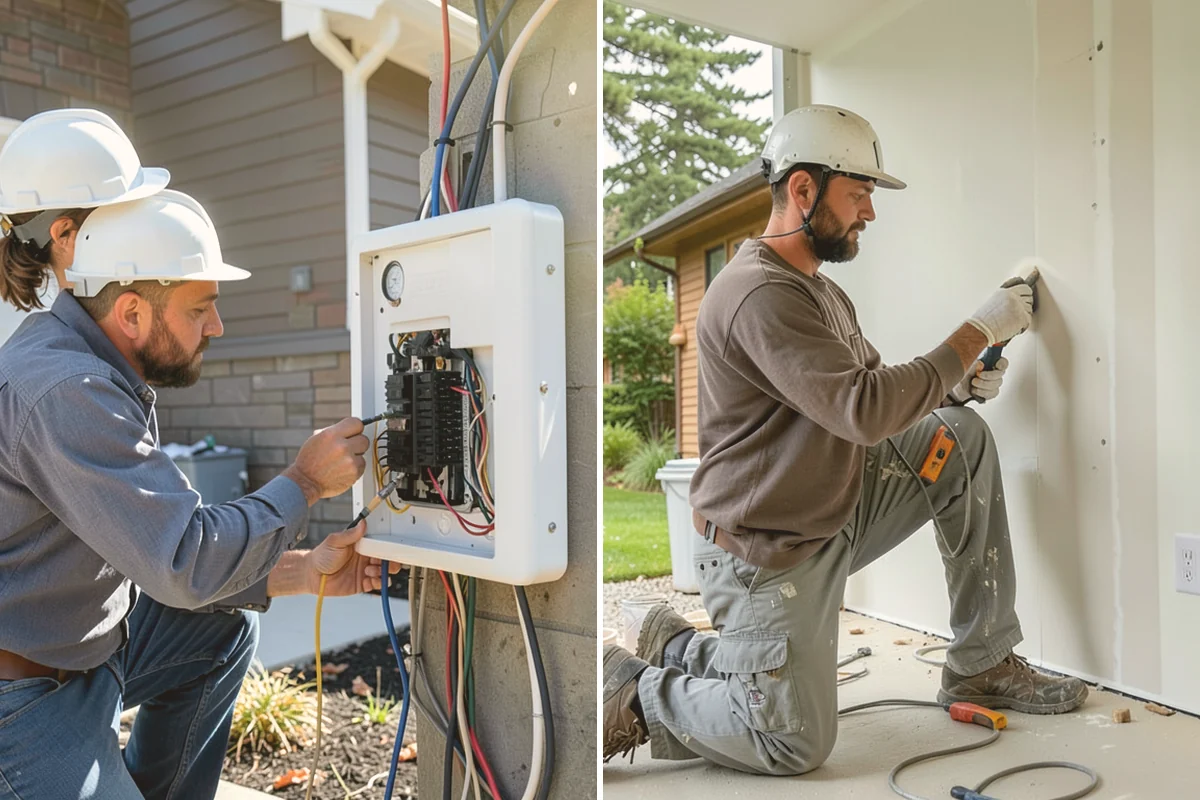
Installation generally follows this sequence:
- Clearing and excavating the site, then grading it.
- Compacting a gravel base and placing a vapor barrier.
- Building forms and setting rebar and any plumbing that runs below the slab.
- Pouring, finishing and curing the concrete.
Wet-weather months can affect pouring and curing, so scheduling is worth discussing early.
Milton Slab Foundation Installation

Local Service Information
Milton
A small city on the King and Pierce county line between Federal Way and Fife.
Benefits
One integrated pour that serves as footing and floor; Vapor barrier that blocks ground moisture from the slab; Reinforcing steel placed for crack control and strength; Thickened edges sized for concentrated loads; A flat, durable surface with no crawlspace upkeep
Process
Slab Foundation Installation in nearby areas
Also serving Milton
- Sump Pump Drainage in Miltonat Washington Landscaping
- French Drain Installation in Miltonat Washington City Services