Strong Foundations. Superior Results.

Milton Semi-Custom Home Building
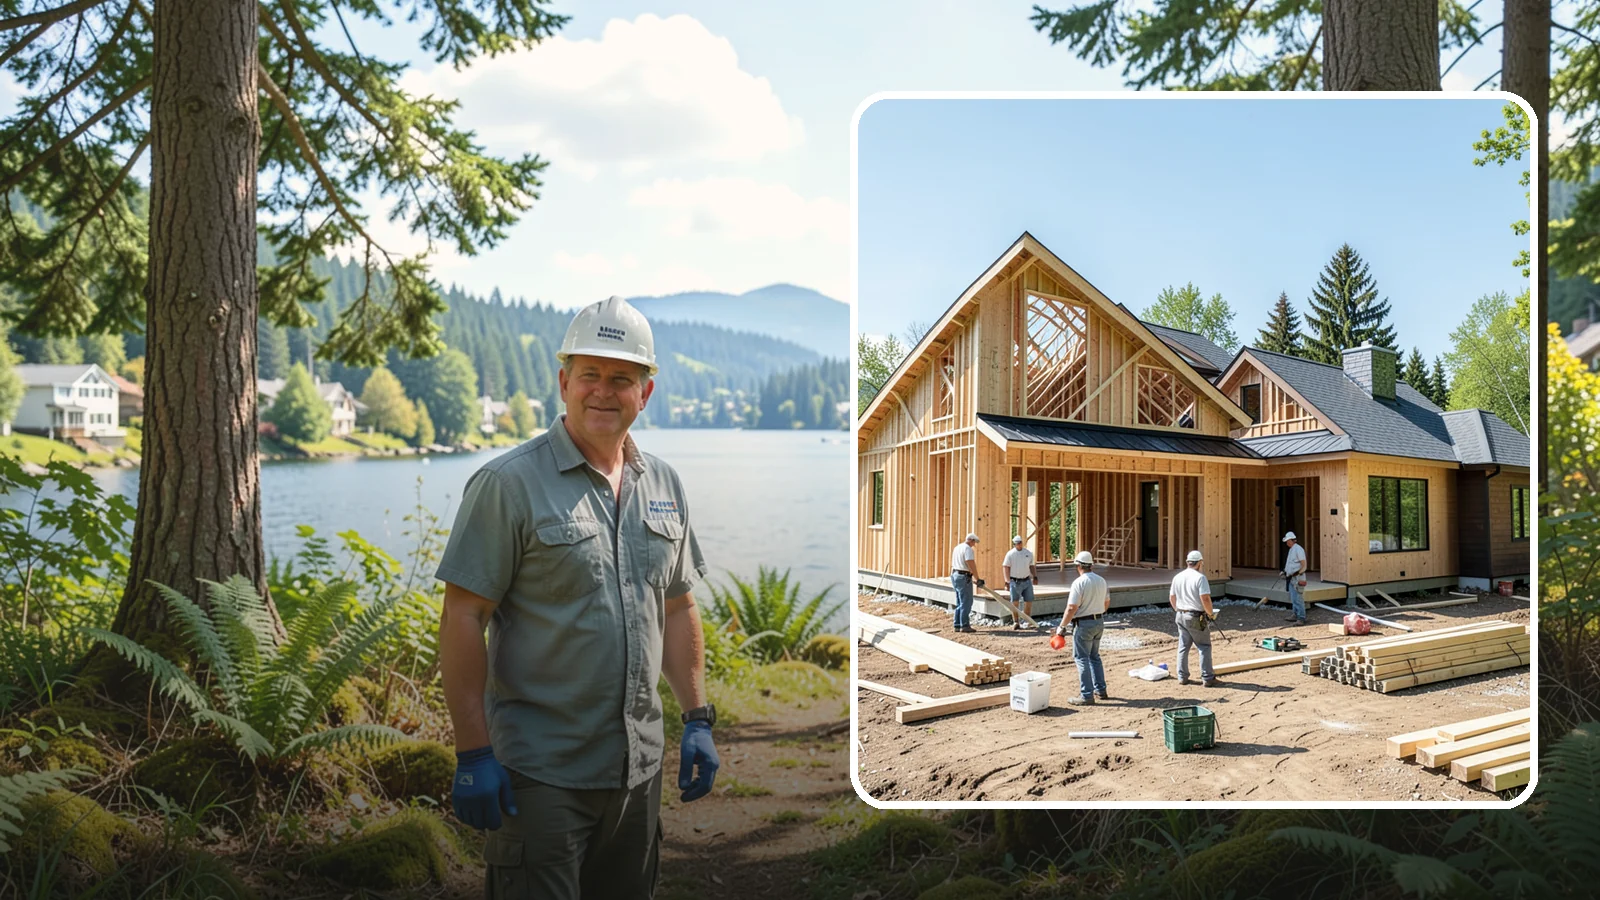
A pre-designed floor plan you personalize with your own finishes, upgrades, and layout tweaks.
Semi-custom home building in Milton works best when planning starts in the colder months. Design choices, selections and permit questions take time to settle, and ground work is easier to schedule once they are done. Wet-weather months in western Washington affect excavation, foundations and framing, so it helps to know your plan before the site opens up.
Washington Construction, based in Bothell, WA, builds semi-custom homes. That means you start from a proven plan and adjust layout, finishes and features to fit your lot and your household. This page covers how planning works, what shapes the scope, and what to expect.
Planning a Semi-Custom Home in Milton, Washington
Start with the lot and the plan. A semi-custom approach lets you begin with an existing floor plan and change the parts that matter to you, such as room sizes, window placement, kitchen layout or garage options. Fewer open-ended decisions usually means a clearer path from drawings to framing.
What affects scope
Site conditions shape the work more than most buyers expect. Slope, soil, drainage, utility access and the shape of the lot all influence foundation design and site preparation. Milton sits across King County and Pierce County, so confirm which jurisdiction your parcel falls under before you settle on a plan. Rules can differ depending on where the parcel sits.
Your selections also drive scope. Each structural change to a base plan, such as a bump-out, a taller ceiling or a larger porch, adds design review and affects other parts of the house. Finish levels matter too, since flooring, cabinetry and fixtures vary widely.
Local housing data gives some context. Census ACS 2020-2024 figures put the median value of owner-occupied homes in Milton at about $539,700, and only about 5% of housing units were built in 2010 or later. If you are comparing new construction with an older home, that small share of newer housing is worth keeping in mind. It suggests newer homes are a small part of the local housing stock.
What to expect
We check permit requirements with the city and handle the application for permitted work. You will still need to make decisions on plan changes and selections on time, because late changes are what most often disrupt a build schedule.
Financing is available, subject to credit approval. If you plan to use it, raise it early so your budget conversation happens before the design is locked in.
Practical tip: before you pick a plan, gather your survey, any soil or drainage information you have, and a short list of must-haves versus nice-to-haves. It makes the first design conversation far more productive.
Milton Semi-Custom Home Building
Local Service Information
Milton
A small city on the King and Pierce county line between Federal Way and Fife.
Benefits
Faster planning by starting from a vetted floor plan; Meaningful personalization of finishes and key rooms; More predictable pricing than full custom builds; Proven layouts already engineered for local code; Shorter path from contract to move-in
Process
Semi-Custom Home Building in nearby areas
Also serving Milton
- Tear-Off Roof Replacement in Miltonat Washington Roofing
- Landscape Renovation in Miltonat Washington Landscaping
- Municipal Retaining Wall Construction in Miltonat Washington City Services
- Cedar Siding Washing in Miltonat Washington Pressure Washing