Strong Foundations. Superior Results.

Marysville Seismic Retrofit
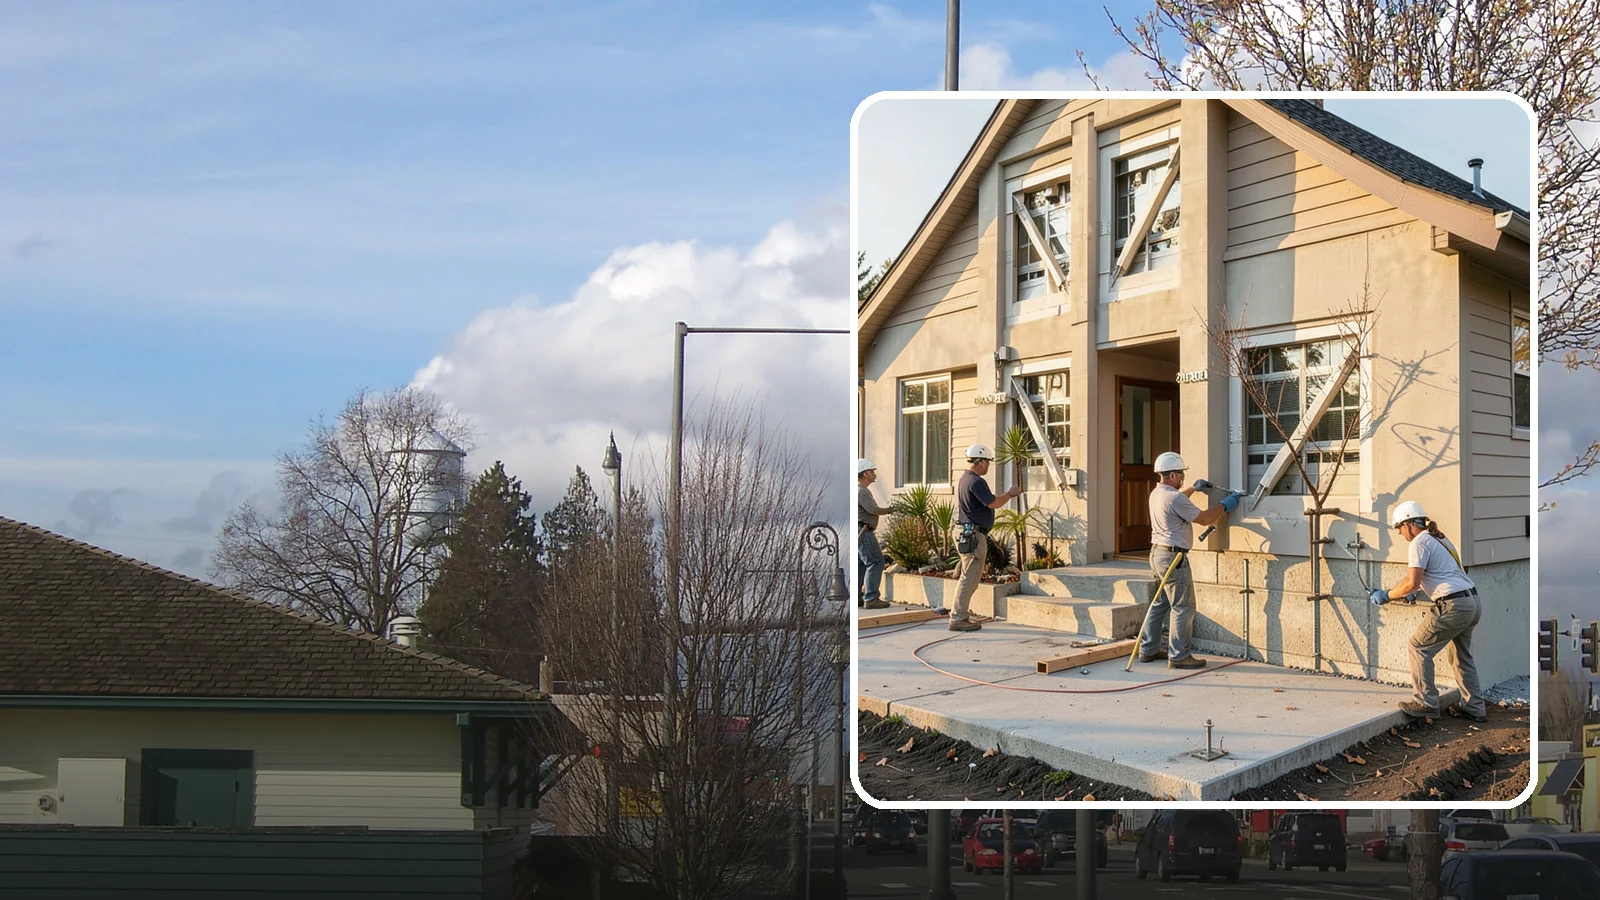
We seismically retrofit older homes to bolt them to their foundations and stand up to a Cascadia-region earthquake.
Seismic retrofit work in Marysville makes the most sense in the drier months, when crawl spaces are easier to access and foundation work is less likely to be slowed by standing water. Planning can start earlier, though. Winter is a good time to have the house looked at and the scope defined.
FEMA's National Risk Index gives Marysville a Relatively High earthquake risk rating. That is a risk rating, not a prediction. It is a reasonable reason to look at how your house is tied to its foundation. Washington Construction has been in business for 22 years and handles this kind of work.
Planning a Seismic Retrofit in Marysville, WA
A retrofit starts with a look at how the house is connected to its foundation and how the lower walls are braced. In many older wood-frame homes, the main concerns are a house that is not bolted to the foundation and short cripple walls in the crawl space that can shift sideways. Your own house may have one, both, or neither.
What affects the scope
Age is a starting point. Census ACS 2020-2024 data shows that about 32% of Marysville housing units were built before 1980, and about 2% before 1940. That figure includes apartments, so it says little about any single house. It does suggest that some homes here were built before modern anchoring practices were common. Your home's age is worth checking, but the crawl space tells you more than the year.
Other things shape the work:
Foundation type and condition matter. Concrete in good shape can take new anchors. Cracked or crumbling concrete may need attention first. The height and layout of the crawl space affect how much bracing can be added and how hard it is to reach. Finished walls, ducts, plumbing, or insulation in the way can add steps. A house with a living space over a garage or large openings may need a different look than a simple rectangle.
What to expect
Most of the work happens under the house and along the foundation edge. Expect crew time in the crawl space, some noise from drilling into concrete, and plywood added to the cripple walls where needed. Interior living space is often left largely alone, though that depends on the house. If the crawl space holds moisture, it is worth raising that early, since wet conditions affect both access and the wood being fastened.
Practical tip: before anyone visits, clear a path to the crawl space access and move stored items away from the perimeter walls. Take a few photos of the foundation and any cracks you have noticed. It makes the first conversation about scope much more specific.
Marysville Seismic Retrofit

Local Service Information
Marysville
A growing city north of Everett across the Snohomish River delta and Ebey Slough.
Benefits
A home bolted securely to its foundation; Cripple walls braced with plywood shear panels; Hold-downs that resist sliding and overturning; Retrofit built to proven, inspectable standards; Far better protection in a major regional earthquake
Process

Seismic Retrofit in nearby areas
Also serving Marysville
- Ice Damage Repair in Marysvilleat Washington Roofing
- Channel Drain Installation in Marysvilleat Washington Landscaping