Strong Foundations. Superior Results.

Lynnwood Residential Construction
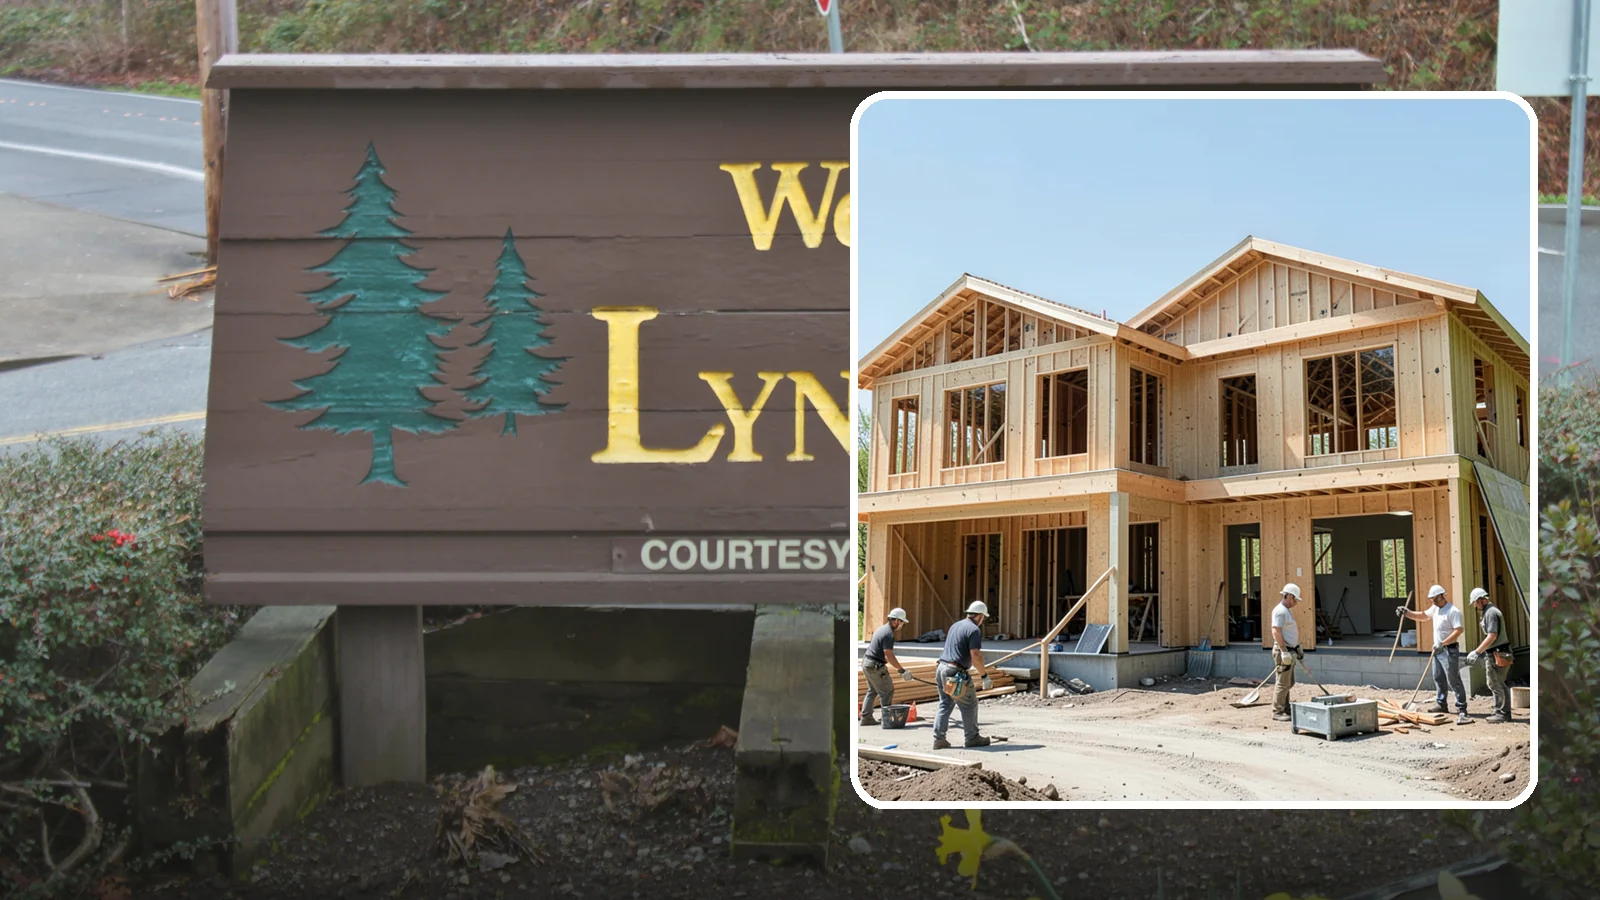
Ground-up home building for Western Washington families, engineered for our wet climate, seismic codes, and the way you actually live.
You may be looking at your Lynnwood house and wondering whether it still fits the way you live. Maybe the layout feels tight, or a part of the house is wearing out. Or you want to add space before you think about moving.
Residential construction covers new building, additions and major changes to an existing home. Washington Construction has been in business for 22 years. This page explains what drives these projects in Lynnwood and what to expect as you plan one.
Residential Construction in Lynnwood: What Shapes Your Project
Most residential projects start with a mismatch. The house no longer suits the household, or a part of it has reached the end of its life. Age is a common driver, and the local numbers show why it may matter here.
About 53% of housing units in Lynnwood were built before 1980, according to the Census American Community Survey for 2020-2024. That figure includes apartments, so it does not describe single-family homes alone. It also says nothing about the condition of any one house. Still, a home from that era can mean older wiring, older framing details and, for homes built before 1978, possible lead paint. Those are worth checking before walls are opened, because they can change the scope of the work.
Newer homes raise different questions. About 24% of Lynnwood housing units were built between 1990 and 2009, so they are now 15 to 35 years old. Homes in that range often reach the point where roofing, siding, decks and finishes need attention. A project there is more likely to be a planned update than a rebuild.
The Census also shows that about 51% of occupied homes in Lynnwood are owner-occupied. If you own your home, you decide how far to take the work. That makes it worth deciding early whether you want a repair, a remodel or an addition, since each leads to a different plan.
How the work usually goes
Residential construction generally begins with a walk-through of the site and a conversation about what you want the house to do. From there the scope is defined, and the plans are drawn up for the work you choose.
Permits come next. We check permit requirements with the city and handle the application for permitted work. That saves you from working out which rules apply to your project. Wet-weather months can affect exterior work such as foundations, framing and roofing, so the season you start in is worth discussing at the outset.
Bring a clear list of what bothers you about the house today. It is the best starting point for a useful plan.
Lynnwood Residential Construction

Local Service Information
Lynnwood
A commercial and residential hub in southwest Snohomish County near I-5 and I-405.
Benefits
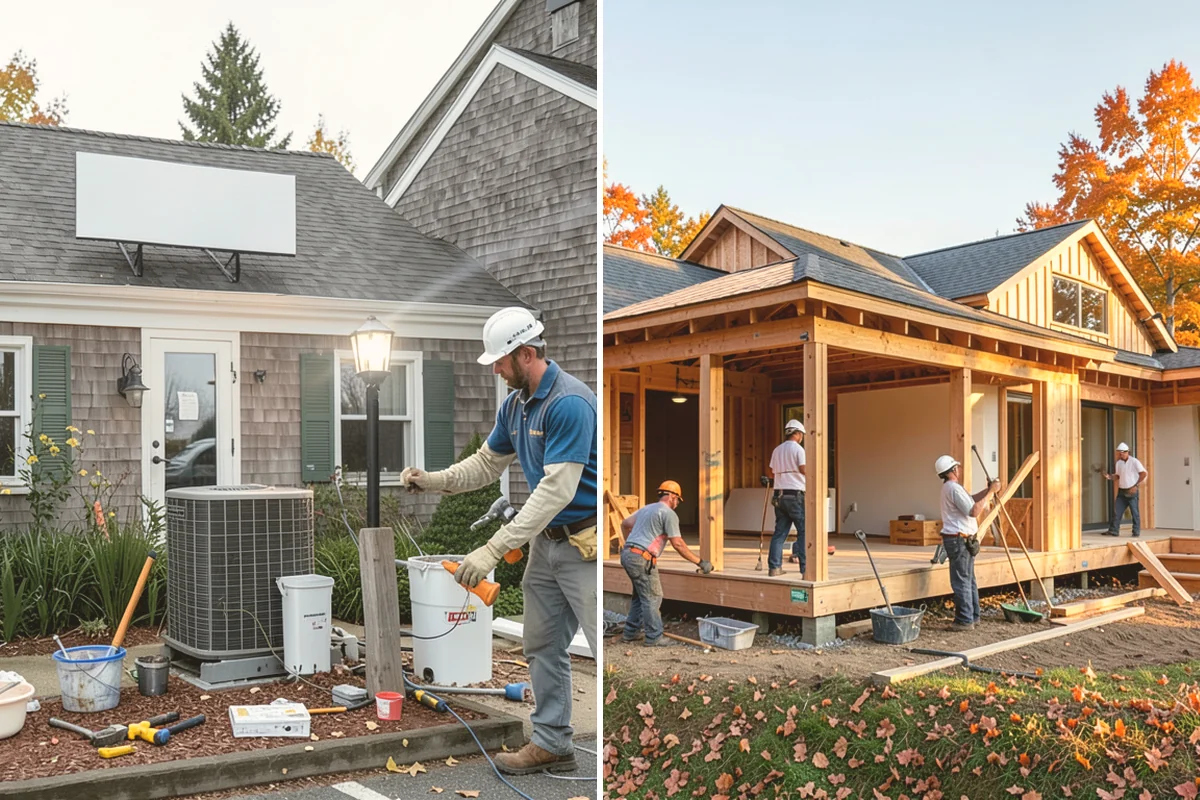
Homes engineered specifically for PNW rain and seismic zones; Energy-efficient envelopes that lower heating costs; Coordinated foundation, framing, and finish crews under one roof; Clear milestone billing tied to real progress; Full compliance with Washington State residential building codes
Process

Residential Construction in nearby areas
Also serving Lynnwood
- Municipal Curb & Gutter in Lynnwoodat Washington City Services
- Commercial Roof Installation in Lynnwoodat Washington Roofing
- Master Landscape Planning in Lynnwoodat Washington Landscaping