Strong Foundations. Superior Results.

Issaquah In-Law Suite Addition
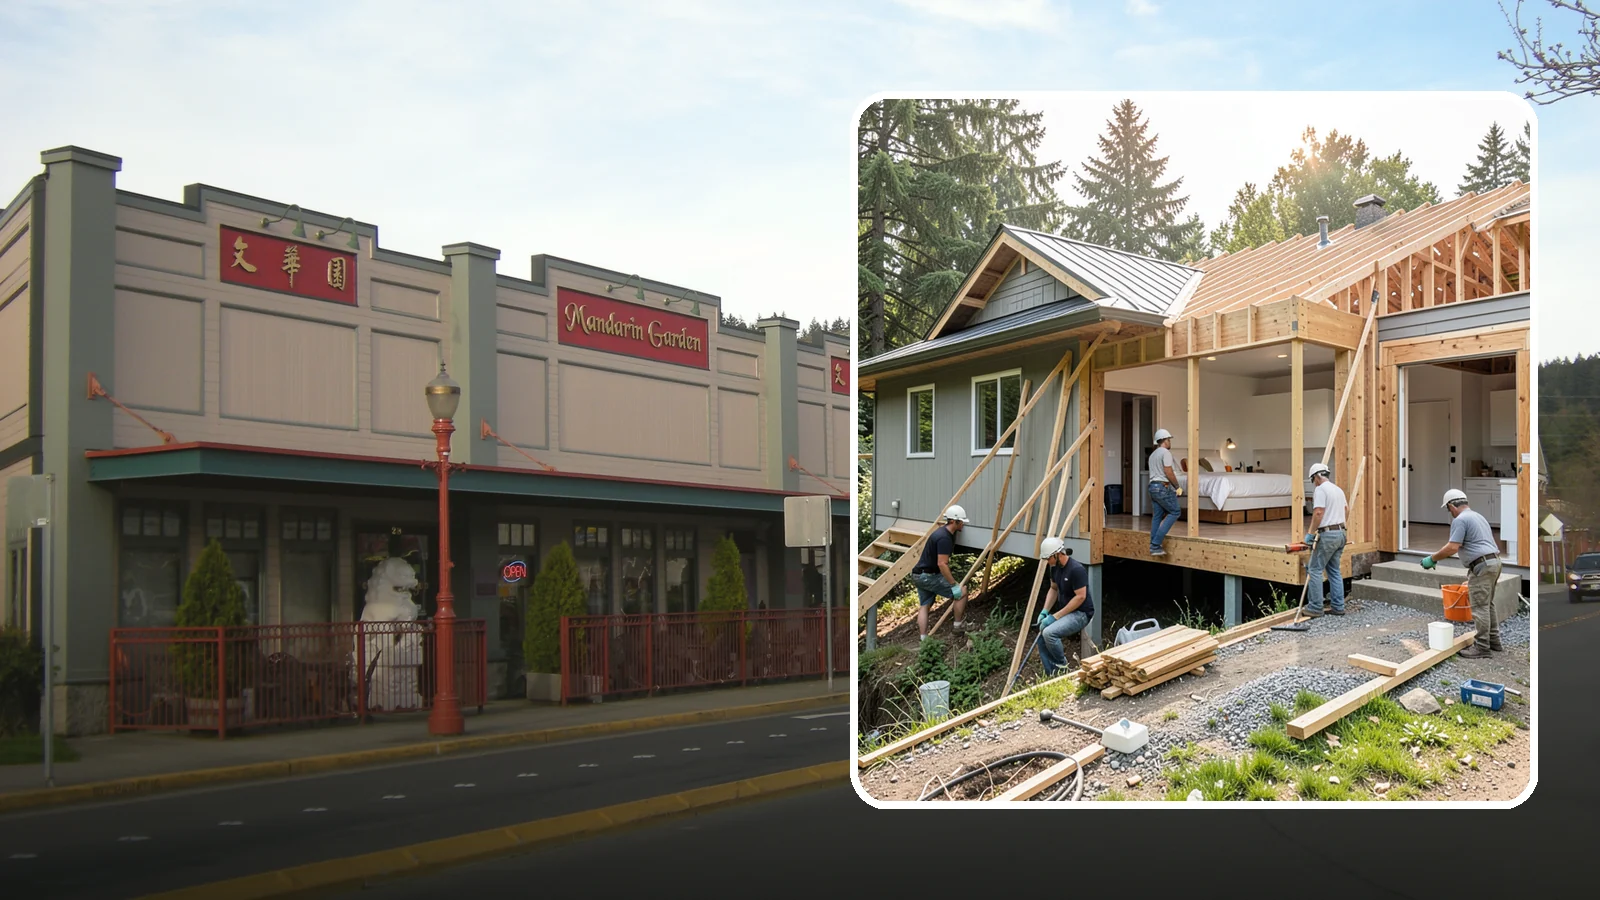
An in-law suite addition adds a private living space with sleeping, bath, and often a kitchenette for extended family.
The best time to start an in-law suite addition in Issaquah is before you want to build. Planning and city review come first, and exterior work is easier to schedule in drier months, since wet weather affects foundations, framing and roofing.
Starting the design in winter or early spring lets you settle the layout and confirm the rules while the ground is still wet. Washington Construction gives free estimates, so you can compare options before you commit to a plan.
Planning an In-Law Suite Addition in Issaquah
Start with the city's ADU rules
Issaquah city code allows up to 2 accessory dwelling units per residential lot. Detached ADUs are allowed, and the owner does not have to live on site. The size limit is 1,000 sq ft, per city code checked November 18, 2026. That matters because it sets the upper bound on your design before you draw anything. It also means an attached addition and a separate backyard unit are both worth considering.
Rules can change. We confirm them with the city before design, so your plans match what is in force when you apply. This rule covers ADUs only. It does not tell you anything about permits for other work on your house.
What affects scope
Census data shows single-family detached houses make up about 35% of Issaquah's housing. If yours is one of them, you likely have more room to choose between an attached suite and a detached unit. Lot shape, slope, and where utilities run will then shape the choice more than the rules do.
Other things that change scope include whether the suite needs its own kitchen and bathroom, how it ties into your existing plumbing, electrical and heating, and whether you want a separate entry. A suite for a parent who needs step-free access is designed differently from one for an adult child. Think about who will use it in five or ten years, not just now.
About 57% of occupied homes in Issaquah are owner-occupied, per the Census. Because the city does not require the owner to live on site, you have flexibility in how the space is used later. Still, build it for the people you have in mind today.
What to expect
Expect the work to run in stages: a site visit and estimate, design, confirming rules with the city, then construction. Design and approvals usually take longer than people expect, so it helps to decide early on size, layout and budget limits. During construction, you may have noise, dust and limited access to part of your yard or house.
One practical tip
Before the site visit, write down who will live in the suite, any mobility needs, and whether you want it to be separate from your home. Those answers settle more of the design than any finish choice will.
Issaquah In-Law Suite Addition

Local Service Information
Issaquah
A city at the base of the Issaquah Alps on the Eastside, surrounded by forested hills.
Benefits
Supports multigenerational and caregiving living; Offers privacy with a separate entrance; Can include accessible, age-in-place features; Adds flexible, high-value space

Process

In-Law Suite Addition in nearby areas
Also serving Issaquah
- Roof Replacement in Issaquahat Washington Roofing
- Bioswale Installation in Issaquahat Washington Landscaping
- House Algae Removal in Issaquahat Washington Pressure Washing