Strong Foundations. Superior Results.

Hunts Point Garage Cabinet Installation
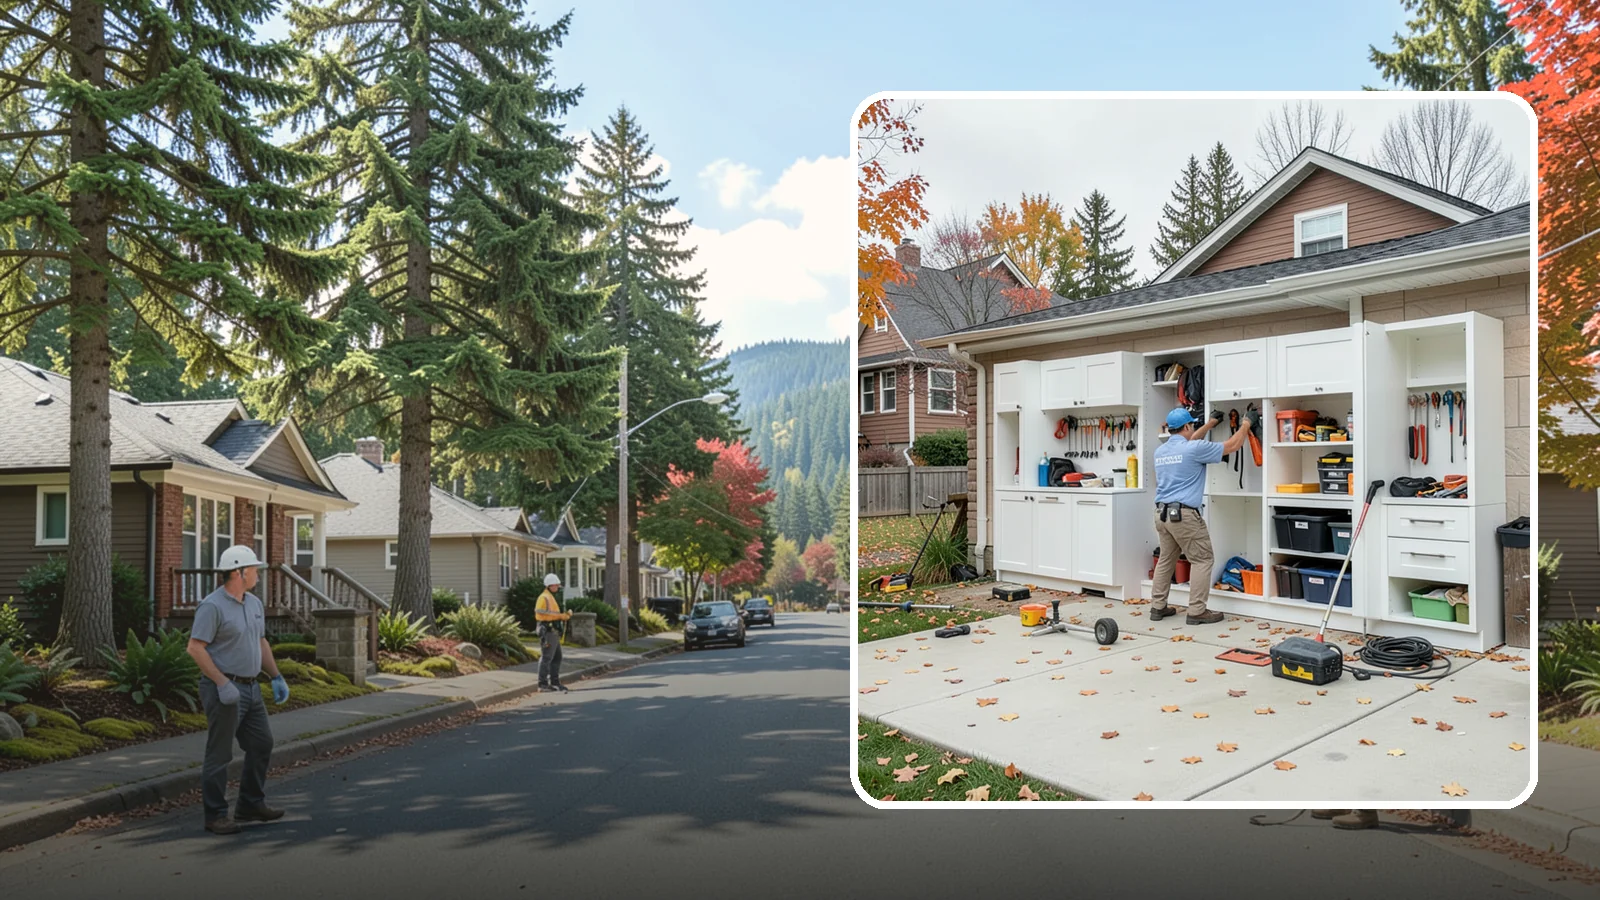
Installing durable garage cabinets that enclose clutter and shield contents from dust and dampness.
Garage cabinet installation can happen in any season, but the wetter months are a good fit in Hunts Point. Daymet data for 2005-2025 shows about 106 days a year with 0.1 in or more of rain, so outdoor projects often stall while interior work keeps moving.
Washington Construction, based in Bothell, WA, installs garage cabinets for homeowners who want tools, bins and seasonal gear off the floor. This page covers how to plan the work, what shapes the scope, and what to expect once it starts. Financing is available, subject to credit approval.
Planning Garage Cabinets in Hunts Point, WA
Start with what you need to store. Walk the garage and sort items into groups: hand tools, power tools, paint and chemicals, sports gear, and bulk household goods. Each group points to a different cabinet type. Tall units suit long-handled tools. Base cabinets with a work surface suit a bench area. Wall cabinets keep things above the floor.
What affects the scope
Wall condition comes first. Cabinets need solid backing, so the installer must find studs or add blocking before hanging anything heavy. Uneven slabs also matter, because floor-standing units need shimming to sit level. Then think about the vehicles. Door swing, bumper clearance and the path to the house door all limit how deep the cabinets can be and where they can go.
Moisture is the other factor. Hunts Point sees about 106 days a year with 0.1 in or more of rain, per Daymet data from 2005-2025. Wet coats, boots and gear come into the garage on many of those days. Cabinet materials that tolerate damp, such as sealed or water-resistant finishes, are worth discussing. The same data shows about 28 days a year that freeze at night and thaw by day. Repeated swings like that can bring condensation in an unheated garage, so keep cabinets slightly off the floor and avoid storing items that react badly to temperature changes.
What to expect
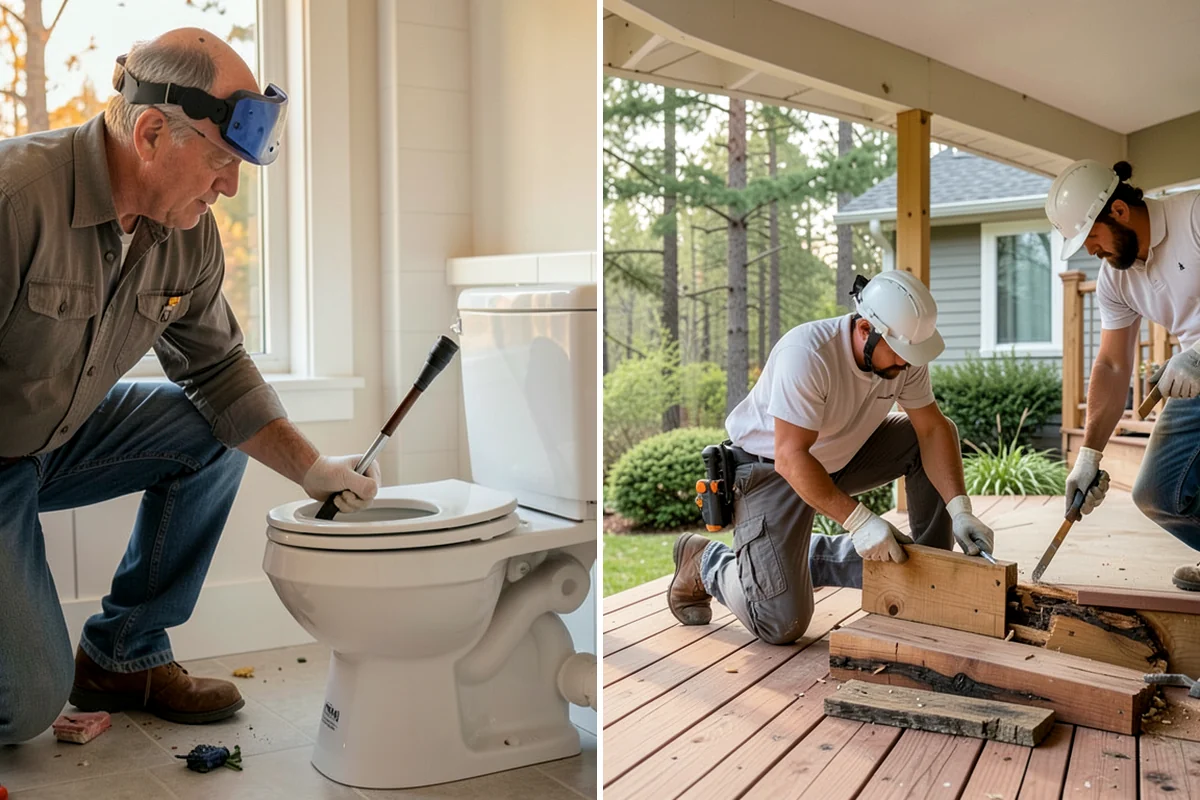
Expect a measuring visit, a layout agreed with you, then delivery and installation. Plan to clear the walls and the nearby floor before work begins. Cabinets are leveled, anchored and checked for door and drawer operation. Any wall or floor issues found along the way may change the plan, so ask how those would be handled before you approve the layout.
One practical tip: before the measuring visit, list the heaviest items you plan to store and where they live now. That tells the installer where to anchor the strongest units and which shelves need the most support.
Hunts Point Garage Cabinet Installation

Local Service Information
Hunts Point
A very small, exclusively residential town on a peninsula in Lake Washington.
Benefits
Hides clutter behind clean doors; Protects contents from dust and moisture; Anchors securely to framing; Adds usable counter and storage space
Process