Strong Foundations. Superior Results.

Gig Harbor Wheelchair Ramp Construction
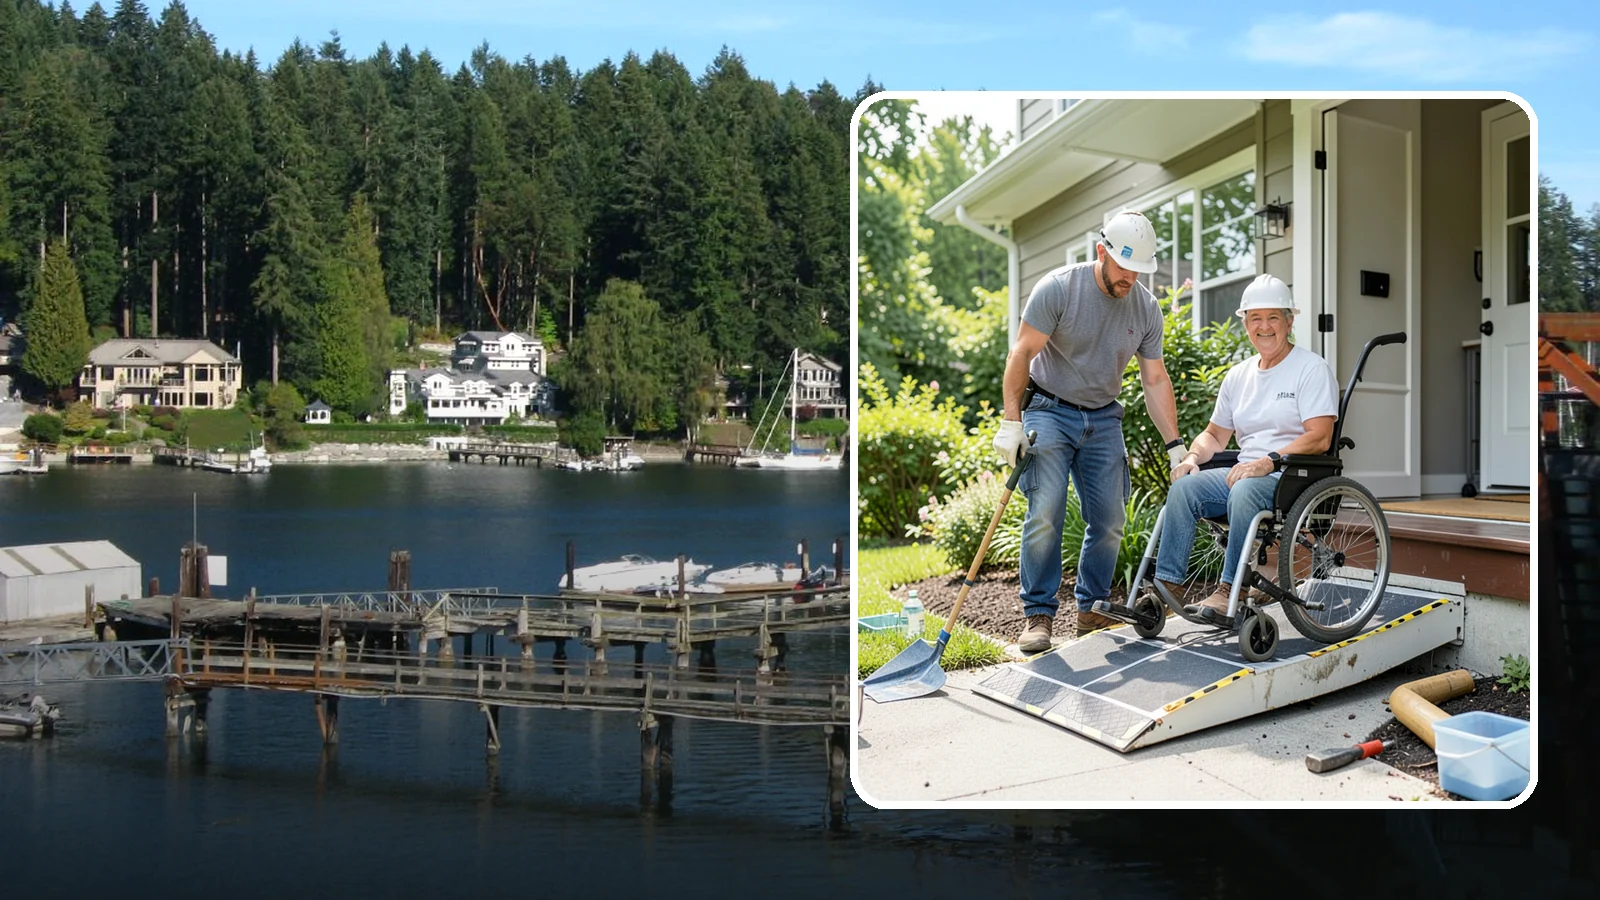
We design and build code-compliant wheelchair ramps that make Western Washington homes safely reachable in any weather.
In Gig Harbor, about 62% of occupied homes are owner-occupied, per the Census. That matters for a wheelchair ramp, because the person living in the house is usually the person who decides what gets built and where it goes.
Washington Construction, based in Bothell, WA, builds wheelchair ramps for homes like these. We give free estimates, so you can see what your entry, your yard and your daily routine call for before you commit to a plan.
Planning a Wheelchair Ramp for a Gig Harbor Home
A ramp is built around one person's needs. The steps below show how the work usually goes.
Start with the entry and the user
We look at the door you want to use, the height from the ground to the threshold, and how the person will travel the ramp. A manual chair, a power chair and a walker each call for different widths, landings and turning space. A gentle slope needs length, so the available yard space often decides the layout.
Why the house type matters
Single-family detached houses make up about 60% of Gig Harbor's housing, per the Census. Many of these homes have a yard or side space where a straight run, an L-shape or a switchback can fit. That gives you real choices about where the ramp lands and how it meets the walkway or driveway. Attached homes and apartments often have less room, so the design can look quite different.
Older homes need a closer look
About 24% of Gig Harbor housing units were built before 1980, according to Census ACS 2020-2024 data. That figure includes apartments, so it says little about any single house. Still, if your home is older, we check the door framing, the threshold and the wall where the ramp attaches. Homes built before 1978 may also have lead paint, which matters if the work disturbs painted trim or siding near the entry.
What the work looks like
- Measure the rise and choose a layout that fits the yard
- Set footings or supports and frame the ramp
- Install decking with a slip-resistant surface
- Add handrails and edge protection where needed
- Build level landings at the door and at turns
Wet-weather months affect exterior work, and wood decking stays slick when damp. We can talk through surface and drainage choices during your free estimate.
Gig Harbor Wheelchair Ramp Construction
Local Service Information
Gig Harbor
A waterfront city on a sheltered harbor across the Narrows from Tacoma.
Benefits
Meets ADA and Washington accessibility slope standards for safe daily use; Slip-resistant surfaces engineered for constant PNW moisture; Load-rated framing that supports power chairs and mobility scooters; Custom landings and turns that fit your existing porch footprint; Optional handrails and lighting for confident nighttime access
Process
Wheelchair Ramp Construction in nearby areas
Also serving Gig Harbor
- Paver Sealing in Gig Harborat Washington Landscaping
- Concrete Cutting in Gig Harborat Washington City Services
- Handicap Parking Clearing in Gig Harborat Washington Snow Removal