Strong Foundations. Superior Results.

Gig Harbor Second-Story Addition

A second-story addition builds a full upper level onto your home to double living space without expanding your footprint.
You may be running out of room but like your street, your lot and your neighbors. A second-story addition adds living space without taking up more of the yard. For many Gig Harbor homeowners, that is the appeal of building up instead of out.
This page explains what drives the decision, which local conditions matter for a project like this, and how the work usually goes. Washington Construction, based in Bothell, WA, builds second-story additions and can walk you through each step.
Building a Second Story in Gig Harbor: What to Expect
Most second-story projects start with a simple problem. The household has outgrown the house, and the lot has little room to spread out. Going up keeps the existing footprint and adds bedrooms, a bathroom, or a primary suite above it.
Housing type shapes how common this is. According to the Census, single-family detached houses make up about 60% of Gig Harbor's housing. That is a figure for the city as a whole. It does not tell you about your house, so the first step is to look at your home's own structure.
Why structure comes first
A second story adds weight to walls, framing and foundation that were built for one level. Before design begins, the existing house has to be checked to see whether it can carry the new load or needs reinforcing. Stairs also need a place to go, which usually changes the floor plan below.
Earthquake risk adds to this. The FEMA National Risk Index rates earthquake risk for Gig Harbor as Relatively High. That is a risk rating, not a prediction. It is still a good reason to ask how the new floor will be tied to the existing structure and how the load will reach the foundation.
Permits and paperwork
Building permits in Gig Harbor are handled online through the city's SmartGov public permit portal. We prepare and file the permit application for permitted work, so you do not have to learn the portal on your own. You can still look up your project there once it is filed.
How the work generally goes
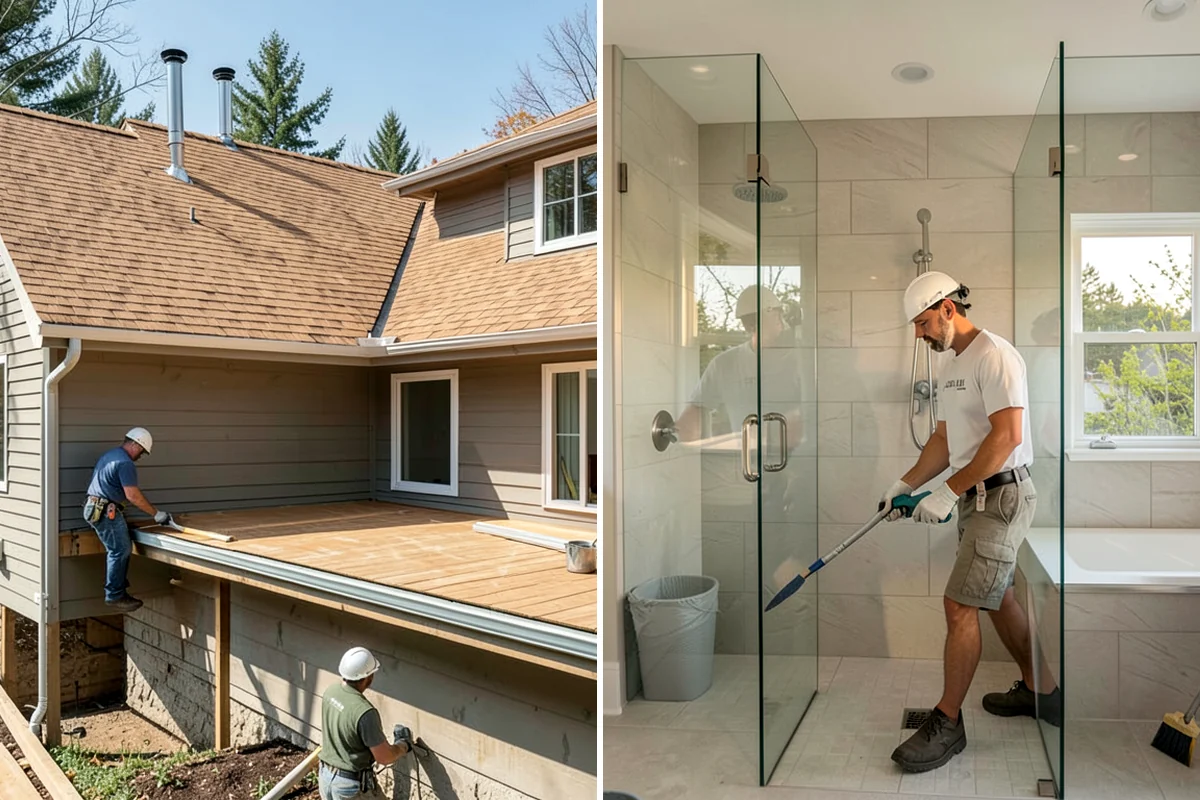
- Review of the existing structure and foundation
- Design and plans that fit the house and the lot
- Permit application prepared and filed
- Roof removal, new floor framing and wall framing
- Roofing, windows, mechanical work and finishes
Because the roof comes off during framing, plan for the house to be exposed for a stretch. Wet-weather months make that stage harder to schedule, so ask about timing early.
Financing is available, subject to credit approval, if you want to spread out the cost of the project.
Gig Harbor Second-Story Addition

Local Service Information
Gig Harbor
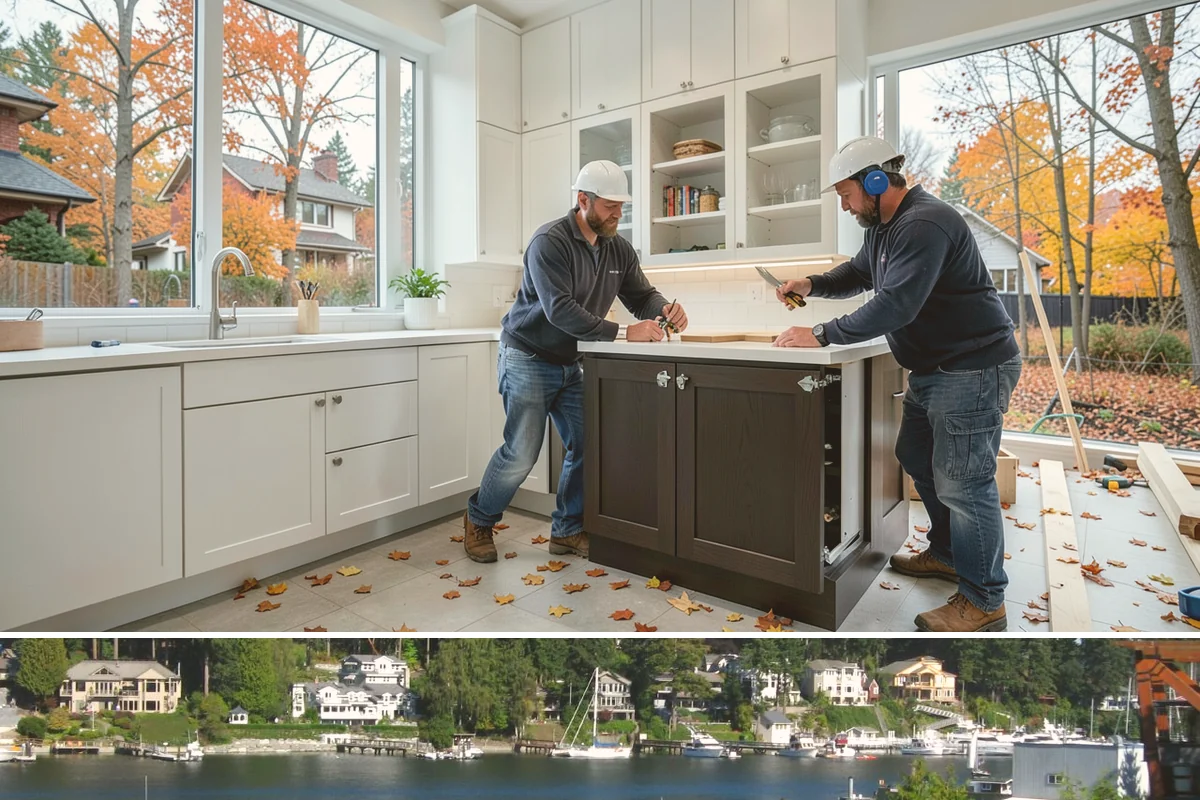
A waterfront city on a sheltered harbor across the Narrows from Tacoma.
Benefits
Doubles living area without losing yard space; Ideal for lots with tight setbacks; Opportunity to add bedrooms and a primary suite; Can capture territorial or water views from the new level
Process
Second-Story Addition in nearby areas
Also serving Gig Harbor
- Roof Framing Repair in Gig Harborat Washington Roofing
- Drought-Tolerant Landscaping in Gig Harborat Washington Landscaping
- Exterior Dust Removal in Gig Harborat Washington Pressure Washing