Strong Foundations. Superior Results.

Fircrest Bonus Room Finishing
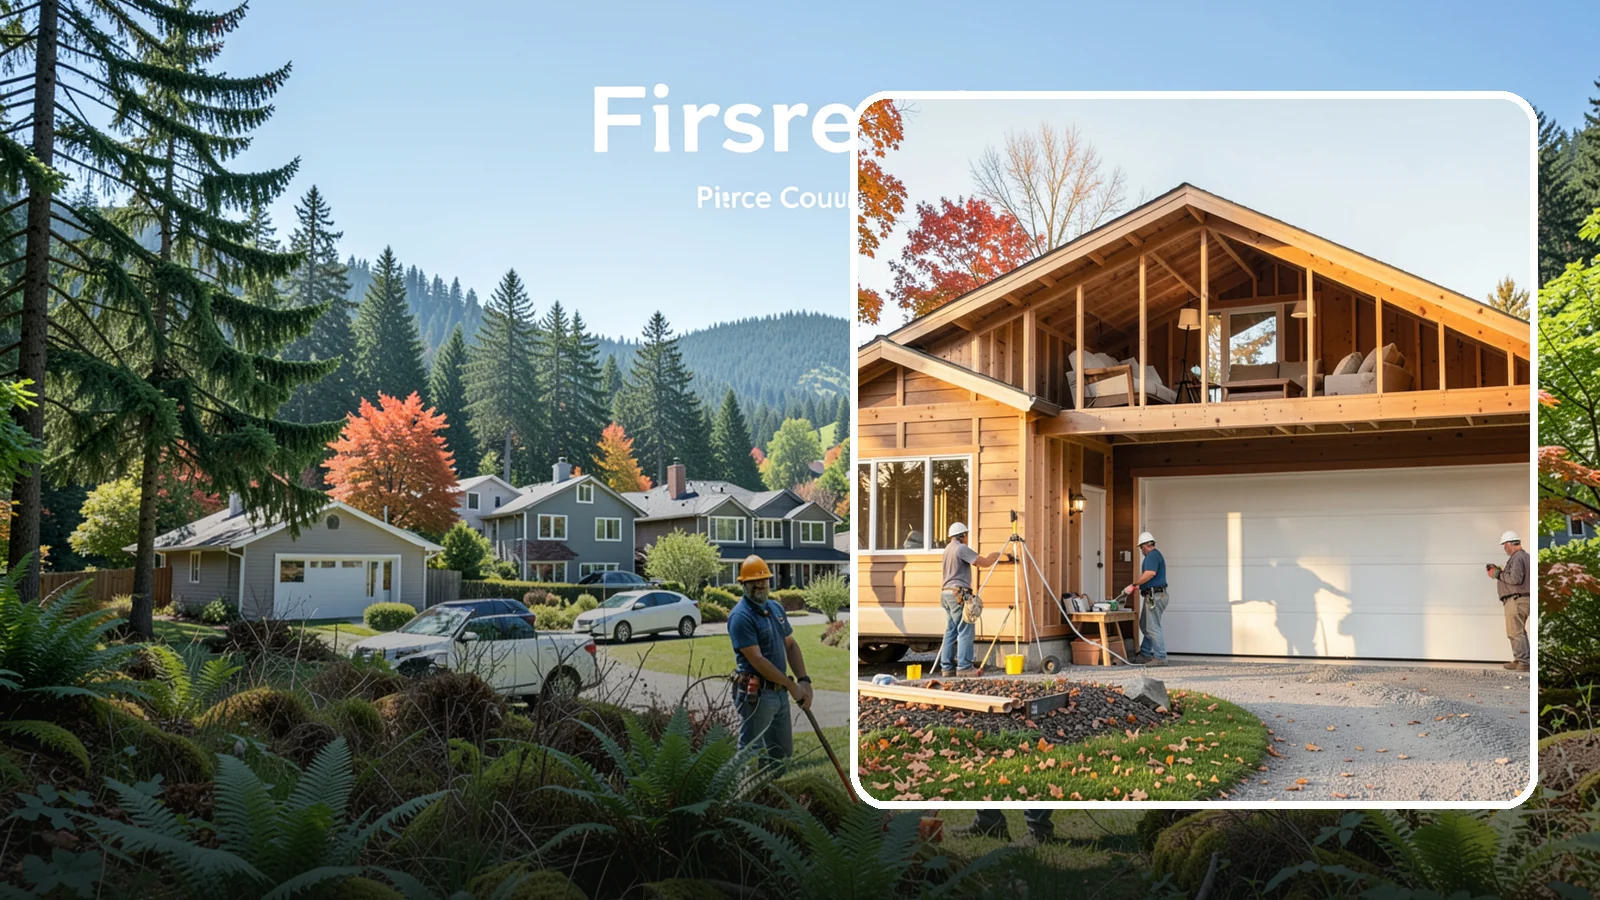
We finish bonus rooms above garages and under rooflines into comfortable, usable living space.
Bonus room finishing is interior work, so it does not have to wait for dry weather. Many Fircrest homeowners find that the wetter months suit it well, because the crew works indoors while outdoor projects stall. Starting the planning in late summer or fall can put the build in the quieter indoor season.
A bonus room is usually an unfinished space over a garage or under the roof that is already part of the house. Finishing it means making it a comfortable room you can use all year. Washington Construction offers free estimates, so you can learn what your space needs before you commit to anything.
Planning a Bonus Room Finish in Fircrest
Start with how you want to use the room. A guest room, an office and a play space each call for different outlets, lighting and storage. Decide this first, because it shapes almost every later choice.
What affects the scope
Census data shows that about 74% of housing units in Fircrest were built before 1980. That figure includes apartments, so it does not describe every house. Still, if your home is from that era, expect to look closely at what is behind the walls and above the ceiling. Older wiring, thinner insulation and framing that does not match current practice can add work to a finish. If the house was built before 1978, paint in the space may also contain lead, which changes how any demolition or sanding is handled.
Only about 14% of units here were built between 1990 and 2009. If yours is one of them, the home is now 15 to 35 years old. The structure may be simpler to work with, but systems and finishes can still be showing their age. Either way, the existing condition of the space matters more than the year alone.
Other things that shape scope include stair access, ceiling height, heating and cooling to the room, and whether a bathroom is wanted. Each one adds or removes work.
What to expect
About 72% of occupied homes in Fircrest are owner-occupied, per the Census. The median value of owner-occupied homes is about $583,500 (ACS 2020-2024). With numbers like that, many owners want the finished room to look like it was always part of the house. Matching trim, doors and flooring is part of the plan, not an afterthought.
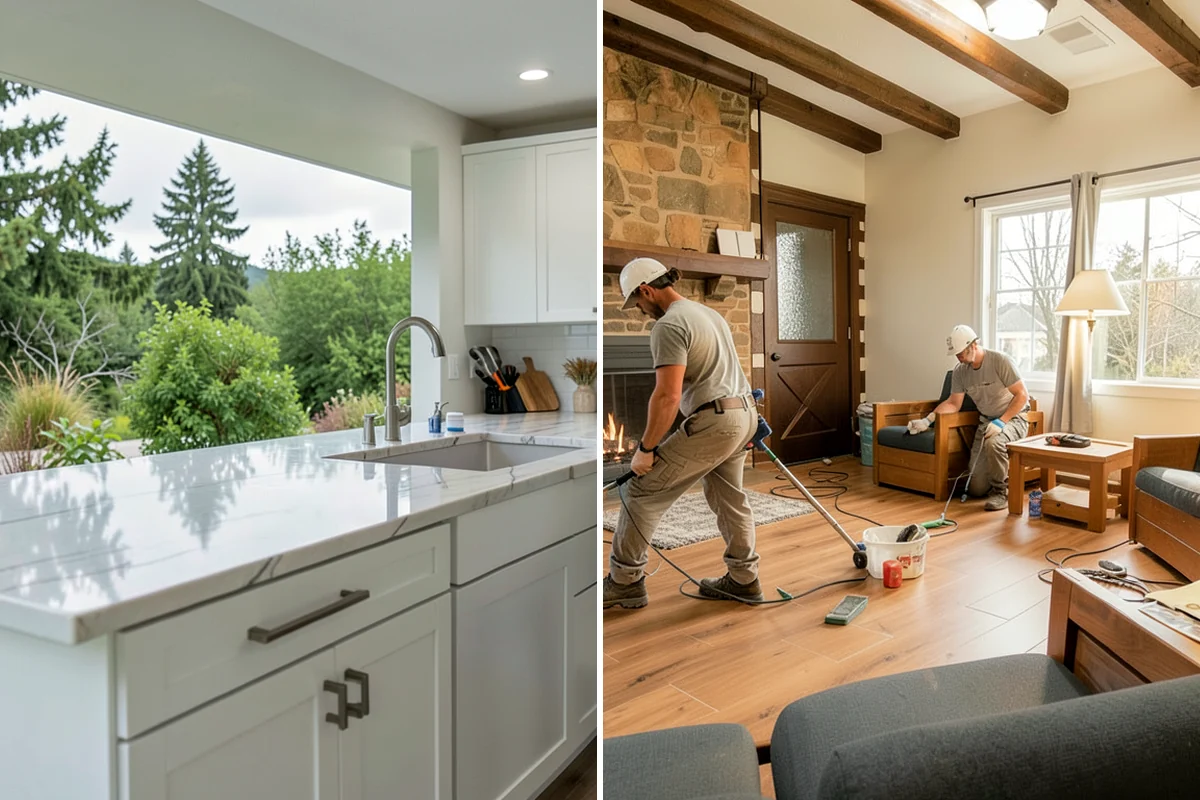
Expect an on-site visit, a written scope, and a sequence that usually runs from framing and mechanical work to insulation, drywall, paint and flooring. Dust and noise stay mostly in the work area, but they do travel.
Practical tip: before the estimate visit, clear a path to the room and note every spot where you see drafts, stains or uneven floors. Those notes help the estimate reflect what is actually there.
Fircrest Bonus Room Finishing
Local Service Information
Fircrest
A small residential city surrounded by Tacoma and University Place.
Benefits
Converts wasted space into functional living area; Insulation and heating for year-round comfort; Proper electrical and lighting throughout; Ventilation tuned for challenging roofline spaces; Flexible use as a suite, office, or retreat
Process