Strong Foundations. Superior Results.

Darrington Semi-Custom Home Building
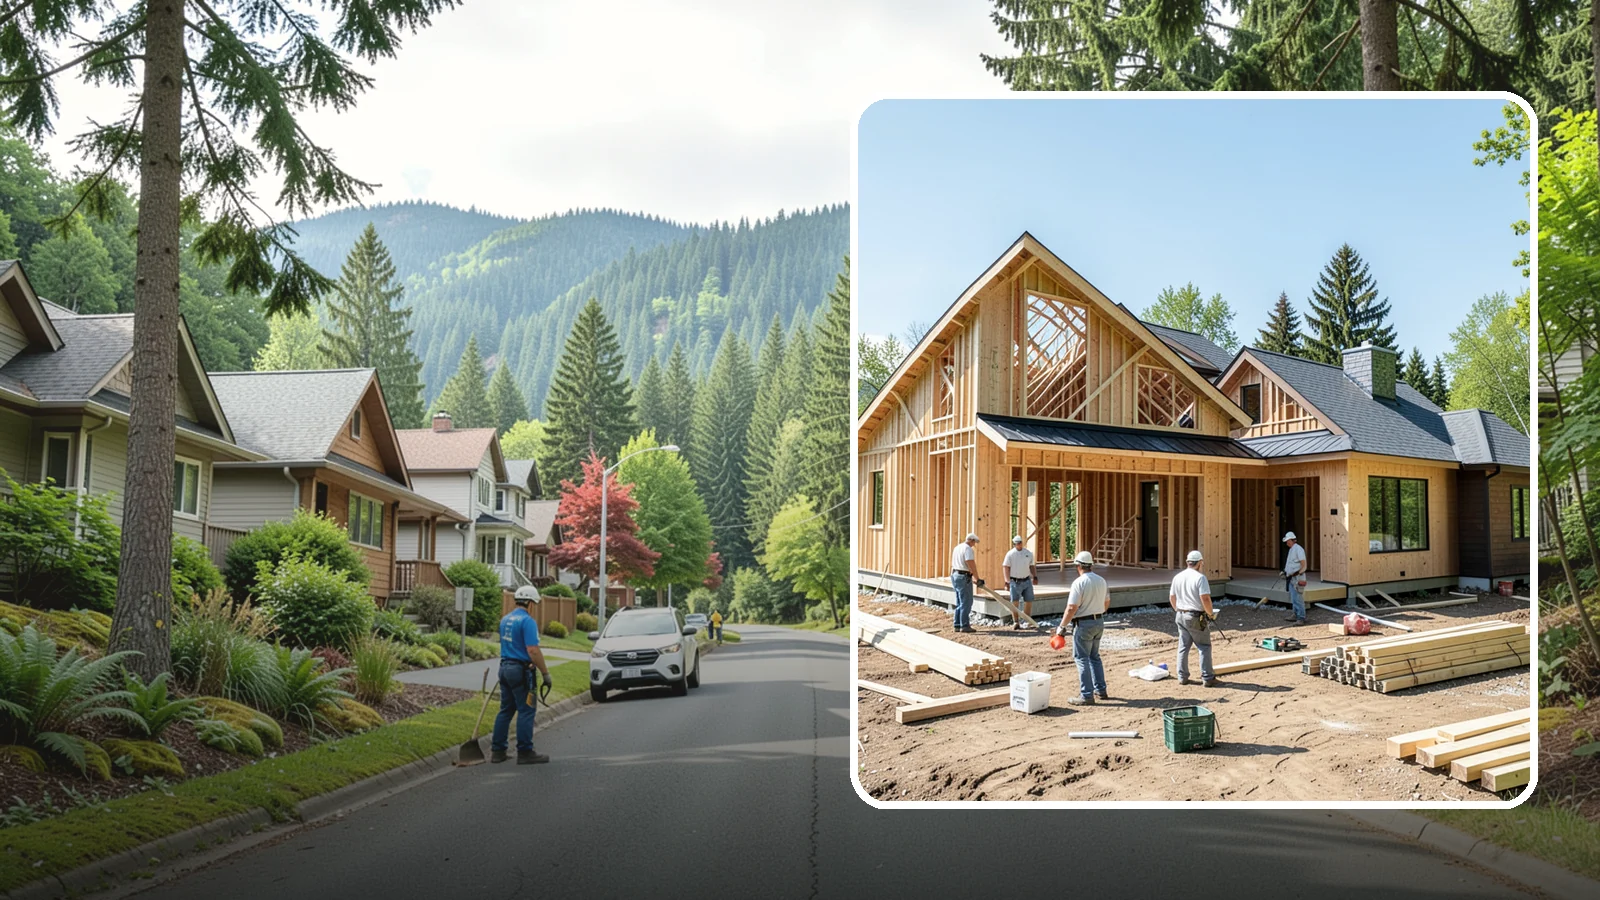
A pre-designed floor plan you personalize with your own finishes, upgrades, and layout tweaks.
Most people look into semi-custom building in Darrington because they want a home that fits how they live, without starting from a blank page. You may like a floor plan but want a different kitchen layout, more bedrooms, or a better entry for muddy boots and wet coats.
A semi-custom home starts from an existing plan and adjusts it to your needs. Washington Construction, based in Bothell, WA, builds homes this way. Financing is available, subject to credit approval, so you can look at the budget and the design together.
Semi-Custom Home Building in Darrington: Plans, Permits, Rain
A semi-custom home sits between a stock plan and a fully custom design. You pick a base plan, then change the parts that matter most to your household. Common changes include room sizes, the kitchen layout, window placement, and how the garage and entry connect. Each change affects the others, so we sort out the big decisions early.
Why the schedule matters here
Darrington sees about 152 days a year with 0.1 inch or more of rain, based on Daymet data from 2005 to 2025. That is a lot of wet days. Foundation work, framing, and roofing are exposed to the weather, and wet conditions can slow them or call for extra protection of lumber and open walls. When you plan a start date, think about how much of the exterior work will fall in the wetter months. Choosing finishes and details for a damp climate, such as entry design, drainage, and covered areas, is also worth doing during the design stage.
Permits
New home construction involves permitted work. We check permit requirements with the city and handle the application for permitted work. That means you do not need to work out the paperwork yourself. You will still make decisions that feed into it, such as the final plan changes and the site layout, so settling those early keeps the application moving.
A small town, so no neat statistics
Darrington has about 620 homes. That is too few for reliable Census percentages, so we do not lean on broad numbers about local housing. Your lot, your plan, and your needs matter more than any town-wide average.
Paying for it
Financing is available, subject to credit approval. It helps to raise this at the start, because the scope of your plan changes will shape what you want to finance. Deciding how much customization is worth it is easier when you know your limits before the design is fixed.
Darrington Semi-Custom Home Building

Local Service Information
Darrington
A small mountain town on the Sauk River in the North Cascades, historically a timber community.
Benefits
Faster planning by starting from a vetted floor plan; Meaningful personalization of finishes and key rooms; More predictable pricing than full custom builds; Proven layouts already engineered for local code; Shorter path from contract to move-in
Process

Semi-Custom Home Building in nearby areas
Also serving Darrington
- Reroofing in Darringtonat Washington Roofing
- Rain Garden Installation in Darringtonat Washington Landscaping
- Public Restroom Renovation in Darringtonat Washington City Services
- Log Home Washing in Darringtonat Washington Pressure Washing